TammyJarvis

BEDS4
BATHS3 full 1 partial
SQUARE FEET2,828
MLS#TB8510498
STATUSActive
PROPERTY TYPEResidential - Single Family
SUBDIVISIONMIRADA
Property Description
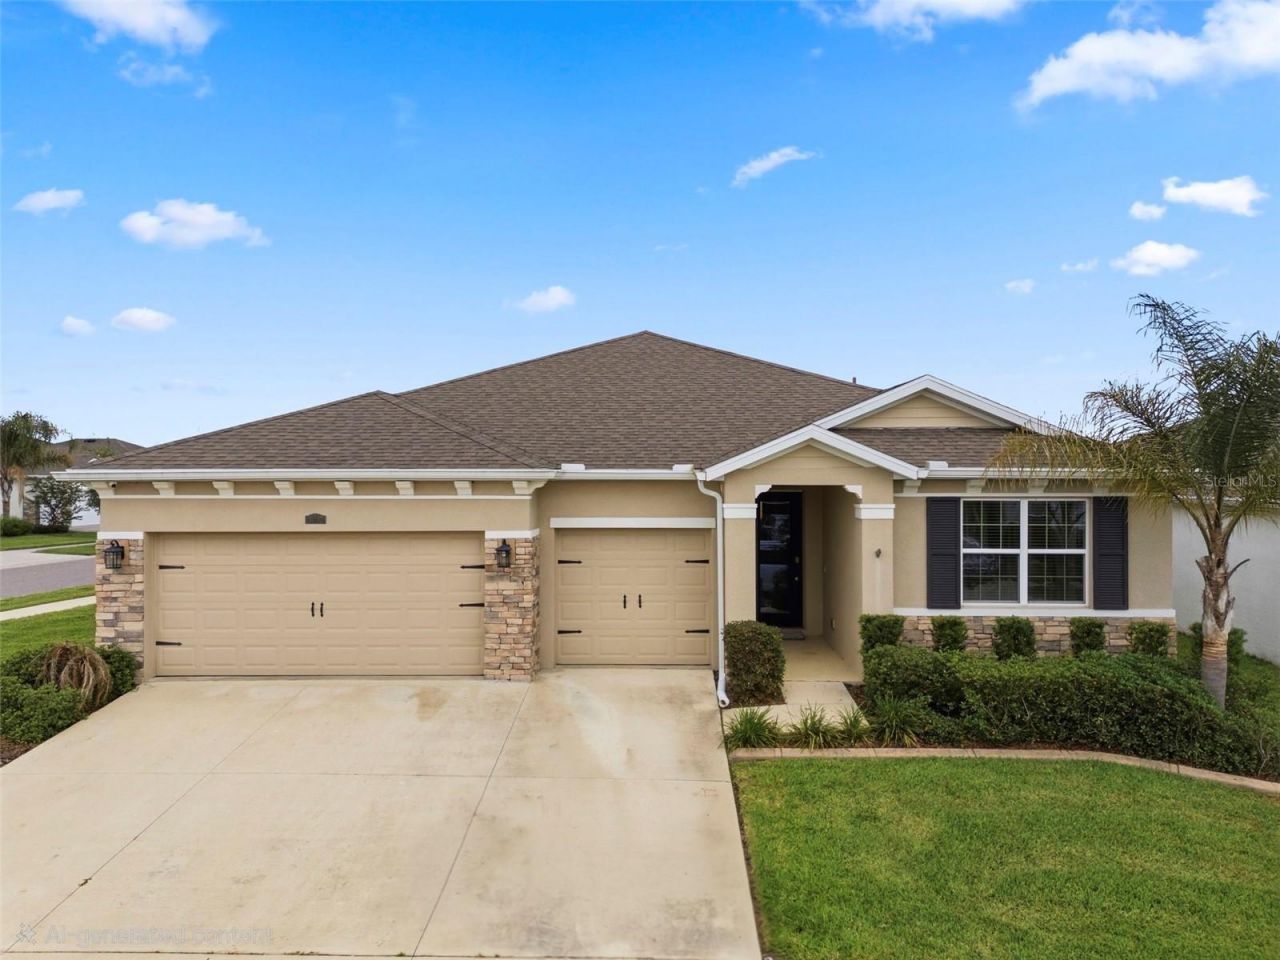
Perfectly positioned on a premium corner homesite within one of the area's most coveted resort-style lagoon communities, this exceptional 2022-built residence offers the rare opportunity to own a home that far surpasses today's standard new construction. Thoughtfully curated with elevated designer finishes, custom woodwork, and sophisticated trim detailing throughout, this move-in ready masterpiece blends luxury, comfort, and functionality in a way builders simply no longer include at this price point. Flooded with natural light and anchored by an expansive open-concept design, the home effortlessly connects the gourmet kitchen, spacious family room, dining area, and casual eat-in space-creating an atmosphere that is equally ideal for elegant entertaining and everyday living. The chef-inspired kitchen showcases rich dark cabinetry, gleaming granite countertops, subway tile backsplash, and an oversized walk-in pantry designed for both beauty and practicality.Step outside to a truly standout backyard retreat intentionally designed for low-maintenance luxury living. Unlike the bare dirt lots and costly post-closing upgrades found in competing new builds, this home already offers a fully finished outdoor oasis complete with an expansive paved entertaining area, built-in electrical, artificial turf perfect for a playground, cornhole, pets, or entertaining, and a covered lanai with peaceful pond glimpses creating a serene backdrop. The brand-new freestanding hot tub conveys with the home, allowing the next owner to immediately enjoy a private resort-style experience from day one.The highly desirable multigenerational layout includes a private attached in-law suite featuring its own living space, spacious bedroom, walk-in closet, and en suite bathroom-perfect for extended family, long-term guests, or a luxurious private retreat. Tucked away at the rear of the home for ultimate privacy, the primary suite offers a true sanctuary complete with dual vanities, granite counters, warm wood cabinetry, a soaking garden tub, separate walk-in shower, private water closet, and generous walk-in closet. Bedrooms two and three are thoughtfully connected by a Jack-and-Jill bathroom, providing both convenience and functionality for family or guests.Completing the home is a spacious 3-car garage, designer upgrades throughout, and the invaluable advantage of purchasing a fully completed, impeccably maintained, and extensively upgraded home without the wait, hidden expenses, or unfinished features associated with new construction. Competitively priced and absolutely turnkey, this is luxury lagoon living redefined.
Property Features
Property Type: Residential - Single Family
Cooling: Central Air
Fenced: Yes
Garage: 3 car attached
Heating: Central
Lot Size: 0.22 Acres
Roof Type: Shingle
Stories: 1.0
Taxes: $3,632
Year Built: 2022
Amenities
Ceiling Fans(s)
Eat-in Kitchen
High Ceilings
Kitchen/Family Room Combo
Living Room/Dining Room Combo
Open Floorplan
Split Bedroom
Stone Counters
Private Yard
Sidewalk
Sliding Doors
Feature Descriptions
Additional Rooms: Inside Utility, Interior In-Law Suite w/No Private Entry
Appliances: Convection Oven, Dishwasher, Disposal, Electric Water Heater, Microwave, Range, Range Hood, Refrigerator, Water Softener
Association Amenities: Cable TV, Playground, Pool
Community Features: Community Mailbox, Deed Restrictions, Golf Carts OK, Playground, Pool, Sidewalks, Street Lights
Days on Site: 9
Directions: N on interstate 75- take exit toward San Antonio , R (east) at exit - Mirada is about mile down on R .
Exterior: Block
Fencing: Fenced, Vinyl
Flood Zone Code: X
Flooring: Carpet, Tile
Foundation: Slab
Garage Dimensions: 34x23
HOA Fee: 248/ Quarterly
HOA Y/N: Yes
Home Warranty Y/N: No
Listing Terms: Cash, Conventional, FHA, VA Loan
Lot: Corner Lot
Lot Dimensions: 0.22
Other Equipment: Irrigation Equipment, Private Yard
Ownership: Fee Simple
Patio/Porch: Covered, Rear Porch
Pets Allowed: Cats OK, Dogs OK, Yes
Pets Restrictions: Buyer and Buyers agent to verify any pet restrictions with HOA
Property Attached Y/N: No
Property Sub-Type: Single Family Residence
Security: Closed Circuit Camera(s), Security System Owned
Sewer: Public Sewer
Showing Instructions: Supra Lock Box, Lock Box Electronic-CBS Code Required, See Remarks, ShowingTime
Spa: Above Ground, Heated
Special Sale Provisions: None
Utilities: BB/HS Internet Available, Electricity Connected, Public
Water: Public
Water Access Y/N: No
Water View: Pond
Windows: Blinds, Double Pane Windows, Drapes, Rods
Zoning: MPUD
Listed By / Shown By
Listed By
Agency Name: FUTURE HOME REALTY INC
Agency Contact: 813-855-4982
Shown By
Agent Name: Tammy Jarvis
Agent Phone: Cell: (231) 342-9937
Agency Title: Key Realty

Estimate Your Payment
Estimated Payment
$ 3,362.48 per month $2,908.17 Principal & Interest $302.67 Property Tax $151.64 Homeowner's InsuranceChange Payment Information


Member Participants (and their affiliated licensees, if applicable) shall indicate on their websites that IDX information is provided exclusively for consumers’ personal non-commercial use, that it may not be used for any purpose other than to identify prospective properties consumers may be interested in purchasing, that the data is deemed reliable but is not guaranteed by MLS GRID, and that the use of the MLS GRID Data may be subject to an end user license agreement prescribed by the Member Participant’s applicable MLS if any and as amended from time to time. MLS GRID may, at its discretion, require use of other disclaimers as necessary to protect Member Participant, and/or their MLS from liability.
Based on information submitted to the MLS GRID. All data is obtained from various sources and may not have been verified by broker or MLS GRID. Supplied Open House Information is subject to change without notice. All information should be independently reviewed and verified for accuracy. Properties may or may not be listed by the office/agent presenting the information.
Privacy Policy / DMCA Notice / ADA Accessibility


This site is hosted, designed and copyright
© 1994 - 2026 by
Delta Media Group, Inc. -- Patent Pending --
Agency License Information: 1-877-539-7589 | Ohio Lic# REC.2010002888 6800 W Central Ave #B, Toledo, OH 43617 | Michigan Lic# 6505366134 8040 Summerfield Rd, Lambertville, MI 48144 | Indiana Lic# RC52400106 3029 W Smith Valley Rd #211, Greenwood, IN 46142 | West Virginia LIC# 010306 Erin Rickman, Broker. 410 Market St #3, Parkersburg, WV, 26101 | Colorado LIC# EC.100108419 603 Rood Ave, Grand Junction, CO 81501 | Nevada LIC# B.0146350.LLC 9190 Double Diamond Pwky, Reno, NV 89521 | Florida LIC# CQ1073507 16638 Mooner Plank Cir, Wimauma, FL 33598
10403 Laxer Cay Loop | MLS# TB8510498
This single family home located at 10403 Laxer Cay Loop, San Antonio, FL 33576 is currently listed for sale with an asking price of $519,900. This property was built in 2022 and has 4 bedrooms and 3 full and 1 partial baths with 2828 sq. ft. Laxer Cay Loop is located in the MIRADA subdivision. Search MIRADA real estate on tammyjarvis.ikeyrealty.com today.