TammyJarvis

BEDS3
BATHS2 full 1 partial
SQUARE FEET2,391
MLS#A4704297
STATUSActive
PROPERTY TYPEResidential - Single Family
SUBDIVISIONNORTH RIVER RANCH
Property Description
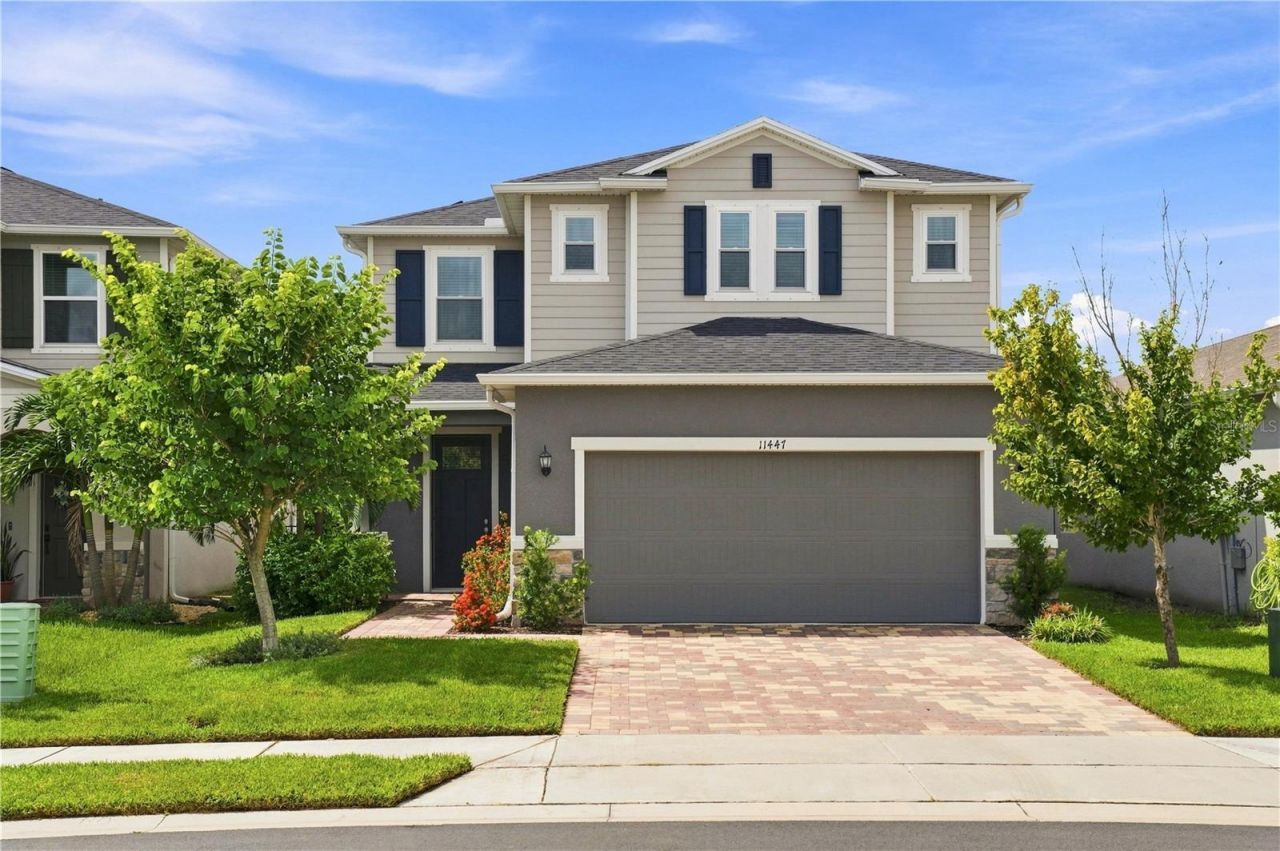
PRICED BELOW APPRAISED VALUE, APPRAISAL IN HAND! Welcome to 11447 Gallatin Trail, an extensively upgraded water view home in North River Ranch, one of Parrish, Florida's most sought after master planned communities. Built in 2022, this 3 bedroom, 2.5 bath home offers 2,391 square feet, a dedicated home office, oversized bonus loft, and more than $60,000 in added value from whole house impact glass and a fully paid off 8.1kW solar system with battery backup alone. All furnishings are negotiable, offering buyers the opportunity for a truly turnkey move. Unlike many newer homes where these major upgrades still need to be added after closing, this home already features impact windows throughout, impact rated French doors to the lanai, an impact rated front door, and a paid off solar energy system designed to help reduce ongoing energy costs while providing added storm protection and peace of mind. The solar system includes battery backup, and the AC has been upgraded with a soft start system allowing it to operate from battery power during an outage. Inside, the first floor features a dedicated home office and an open concept great room centered around an electric fireplace with custom lighted built in shelving. The kitchen offers granite countertops, subway tile backsplash, breakfast bar seating, an oversized walk in pantry, and a Samsung appliance suite featuring an induction range, refrigerator, and dishwasher. Upstairs, an oversized bonus loft provides a flexible second living area perfect for a media room, game room, playroom, fitness area, or additional lounge. The primary suite features a large walk in closet and spa inspired bathroom with a separate soaking tub and walk in shower. The upgrades continue with R 38 insulation in the attic and garage, an epoxy garage floor, belt drive garage door opener, and EV charger. Additional features include DC ceiling fans throughout the home and screened lanai, dimmer switches, video doorbell, front and rear security cameras, in wall pest control system, rain gutters, Samsung washer and dryer, and additional storage. Step outside to the screened lanai and enjoy the peaceful water view with no immediate rear neighbor directly behind the home. Palm trees have been added to enhance the backyard setting, and the driveway was professionally pressure washed, sanded, and sealed in February 2026. Living in North River Ranch in Parrish, FL means enjoying resort style amenities including multiple pools, more than 20 miles of walking and biking trails, dog parks, outdoor fitness stations, bike share, community gathering spaces, and SuperStream gigabit fiber internet. Barbara A. Harvey K 8 is located within the community, with Parrish Community High School nearby. Convenient access to US 301 and I 75 makes it easy to reach Lakewood Ranch, Bradenton, Sarasota, St. Petersburg, Tampa, Gulf Coast beaches, shopping, dining, and Sarasota Bradenton International Airport. For buyers comparing new construction and resale homes in North River Ranch, the value here is difficult to replicate. You're getting a newer water view home with over $60,000 in added value from whole house impact glass and paid off solar with battery backup alone, plus an EV charger, home office, bonus loft, extensive additional upgrades, negotiable furnishings, and resort style amenities, all while being offered below its current appraised value. Appraisal in hand!
Property Features
Property Type: Residential - Single Family
Cooling: Central Air
Garage: 2 car attached
Heating: Central, Electric, Solar
Lot Size: 0.12 Acres
Roof Type: Shingle
Stories: 2.0
Taxes: $7,109
Year Built: 2023
Amenities
In Wall Pest System
Open Floorplan
Thermostat
Walk-In Closet(s)
Feature Descriptions
Additional Rooms: Den/Library/Office
Appliances: Convection Oven, Cooktop, Dishwasher, Disposal, Dryer, Exhaust Fan, Ice Maker, Microwave, Range, Refrigerator, Washer
Builder: KB Homes
Community Features: Clubhouse, Community Mailbox, Deed Restrictions, Dog Park, Fitness Center, Golf Carts OK, Park, Playground, Pool, Sidewalks, Street Lights
Days on Site: 7
Directions: From I-75, take Exit 229 toward Parrish. Head east on Moccasin Wallow Rd approximately 3.4 miles. Turn left onto Grand River Pkwy. At the traffic circle, continue onto Little River Way. Turn right onto Gallatin Trl. Continue to 11447 Gallatin Trl.
Disaster Mitigation: Above Flood Plain, Fire/Smoke Detection Integration, Hurricane Insur. Deduction Qual., Hurricane Shutters/Windows
Exterior: Block, Stucco
Flood Zone Code: X
Flooring: Carpet, Luxury Vinyl, Tile
Foundation: Slab
HOA Fee: 108/ Annually
HOA Y/N: Yes
Home Warranty Y/N: No
Listing Terms: Cash, Conventional, FHA, VA Loan
Lot Dimensions: 0.12
Model: 2391
Number of Pets: 5
Ownership: Fee Simple
Patio/Porch: Covered, Enclosed, Patio, Rear Porch, Screened
Pets Allowed: Yes
Pets Restrictions: Verify with HOA
Pets Size: Extra Large (101+ Lbs.)
Property Attached Y/N: No
Property Sub-Type: Single Family Residence
Security: Fire Alarm
Sewer: Public Sewer
Showing Instructions: Supra Lock Box
Special Sale Provisions: None
Utilities: BB/HS Internet Available, Cable Available, Electricity Available, Fiber Optics, Public, Water Connected
Water: Public
Water Access Y/N: No
Water View: Pond
Windows: Storm Window(s)
Zoning: RESI
Local Schools
High School: Parrish Community High
Elementary School: Barbara A. Harvey Elementary
Listed By / Shown By
Listed By
Agency Name: COLDWELL BANKER REALTY
Agency Contact: 941-907-1033
Shown By
Agent Name: Tammy Jarvis
Agent Phone: Cell: (231) 342-9937
Agency Title: Key Realty

Estimate Your Payment
Estimated Payment
$ 3,234.95 per month $2,511.58 Principal & Interest $592.42 Property Tax $130.96 Homeowner's InsuranceChange Payment Information


Member Participants (and their affiliated licensees, if applicable) shall indicate on their websites that IDX information is provided exclusively for consumers’ personal non-commercial use, that it may not be used for any purpose other than to identify prospective properties consumers may be interested in purchasing, that the data is deemed reliable but is not guaranteed by MLS GRID, and that the use of the MLS GRID Data may be subject to an end user license agreement prescribed by the Member Participant’s applicable MLS if any and as amended from time to time. MLS GRID may, at its discretion, require use of other disclaimers as necessary to protect Member Participant, and/or their MLS from liability.
Based on information submitted to the MLS GRID. All data is obtained from various sources and may not have been verified by broker or MLS GRID. Supplied Open House Information is subject to change without notice. All information should be independently reviewed and verified for accuracy. Properties may or may not be listed by the office/agent presenting the information.
Privacy Policy / DMCA Notice / ADA Accessibility


This site is hosted, designed and copyright
© 1994 - 2026 by
Delta Media Group, Inc. -- Patent Pending --
Agency License Information: 1-877-539-7589 | Ohio Lic# REC.2010002888 6800 W Central Ave #B, Toledo, OH 43617 | Michigan Lic# 6505366134 8040 Summerfield Rd, Lambertville, MI 48144 | Indiana Lic# RC52400106 3029 W Smith Valley Rd #211, Greenwood, IN 46142 | West Virginia LIC# 010306 Erin Rickman, Broker. 410 Market St #3, Parkersburg, WV, 26101 | Colorado LIC# EC.100108419 603 Rood Ave, Grand Junction, CO 81501 | Nevada LIC# B.0146350.LLC 9190 Double Diamond Pwky, Reno, NV 89521 | Florida LIC# CQ1073507 16638 Mooner Plank Cir, Wimauma, FL 33598 | Illinois LIC# 481014661 640 S Washington St. Suite 212, Naperville, IL 60540
11447 Gallatin Trail | MLS# A4704297
This single family home located at 11447 Gallatin Trail , Parrish, FL 34219 is currently listed for sale with an asking price of $449,000. This property was built in 2023 and has 3 bedrooms and 2 full and 1 partial baths with 2391 sq. ft. Gallatin Trail is located in the NORTH RIVER RANCH subdivision. Search NORTH RIVER RANCH real estate on tammyjarvis.ikeyrealty.com today.