TammyJarvis

BEDS3
BATHS1 full
SQUARE FEET1,248
MLS#26045436
STATUSActive
PROPERTY TYPEResidential - Single Family
SCHOOLDelton-Kellogg
Property Description
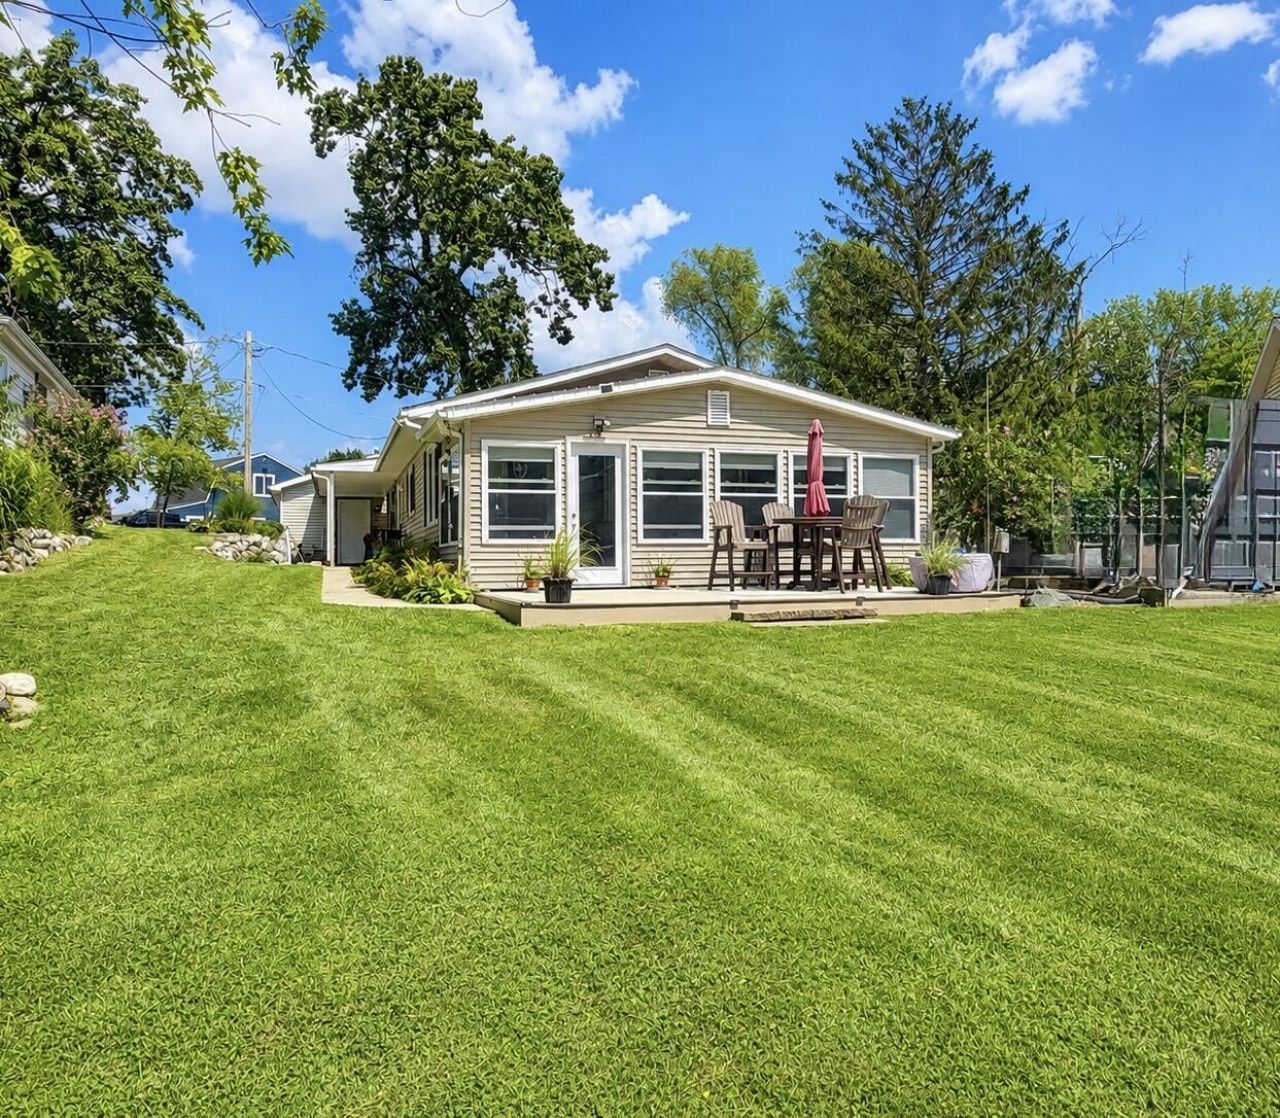
Welcome to beautiful Pine Lake living! This spacious lakefront home offers a desirable level lot, open floor plan, and wonderful water views, making it perfect for everyday living and entertaining. The heart of the home is the gorgeous hickory kitchen, complete with stainless steel appliances, a center island, and beautiful granite countertops. The kitchen opens into an impressive living room featuring luxury vinyl wood-plank flooring and expansive views of Pine Lake. A comfortable four-season room provides even more space to relax, entertain, and enjoy the changing seasons. The home features a large primary bedroom with an adjoining third bedroom that could also serve as a private office, sitting room, nursery, or flex space, along with a huge walk-in closet. The second bedroom is comfortably finished with carpeting. The bathroom offers a touch of luxury with heated ceramic tile floors and a granite-topped vanity. Outdoor living is just as impressive with two large composite decks, plenty of space for gatherings, and a dock for enjoying all that Pine Lake has to offer. Additional highlights include a 2+ car garage, extra parking for a camper or recreational vehicles, and a newer storage unit for added convenience. The home was taken down to the studs and extensively rebuilt in 1988, offering an updated layout while maintaining the charm of lakefront living. With its level lakefront lot, generous entertaining spaces, beautiful finishes, abundant storage, and fantastic Pine Lake setting, this home is ready to be enjoyed for years to come.
Property Features
Property Type: Residential - Single Family
Basement: Slab
Cooling: Central Air
Garage: 2
Heating: Forced Air
Home Style: Ranch
Lot Size: 0.15 Acres
Roof Type: Composition
Taxes: $3,185
Year Built: 1940
Feature Descriptions
Appliances: Dishwasher, Dryer, Microwave, Range, Refrigerator, Washer
Association Fee Includes: None
Exterior: Vinyl Siding
Flooring: Ceramic Tile, Laminate
Interior: Ceiling Fan(s), Garage Door Opener, Center Island
Lake Name: Pine Lake
Laundry: Main Level
Lot: Level
Lot Dimensions: 62x110x50x114
Parcel Number: 12-470-010-00
Parking: Detached
Patio/Porch: 3 Season Room, Deck, Porch(es)
Rooms Total: 6
Sewer: Public
Sub Type: Single Family Residence
Utilities: Natural Gas Available, Electricity Available, Cable Available, Natural Gas Connected, Cable Connected
Water: Well
Waterfront: Lake
Window: Replacement, Insulated Windows
Local Schools
School District: Delton-Kellogg
Listed By / Shown By
Listed By
Agency Name: Jaqua, REALTORS
Agent Name: Jorene L Morrow
Agency Phone: 269-685-6858

Shown By
Agent Name: Tammy Jarvis
Agent Phone: Cell: (231) 342-9937
Agency Title: Key Realty
 | The property comes from the Member MLS's of the Michigan Regional Information Center, LLC (MichRIC). Copyright 2026 Michigan Regional Information Center, LLC (MichRIC). All rights reserved. Information deemed reliable, but not guaranteed. Data Last Updated 08/28/2026. |
Estimate Your Payment
Estimated Payment
$ 3,790.76 per month $3,350.64 Principal & Interest $265.42 Property Tax $174.71 Homeowner's InsuranceChange Payment Information

Privacy Policy / DMCA Notice / ADA Accessibility


This site is hosted, designed and copyright
© 1994 - 2026 by
Delta Media Group, Inc. -- Patent Pending --
Agency License Information: 1-877-539-7589 | Ohio Lic# REC.2010002888 6800 W Central Ave #B, Toledo, OH 43617 | Michigan Lic# 6505366134 8040 Summerfield Rd, Lambertville, MI 48144 | Indiana Lic# RC52400106 3029 W Smith Valley Rd #211, Greenwood, IN 46142 | West Virginia LIC# 010306 Erin Rickman, Broker. 410 Market St #3, Parkersburg, WV, 26101 | Colorado LIC# EC.100108419 603 Rood Ave, Grand Junction, CO 81501 | Nevada LIC# B.0146350.LLC 9190 Double Diamond Pwky, Reno, NV 89521 | Florida LIC# CQ1073507 16638 Mooner Plank Cir, Wimauma, FL 33598 | Illinois LIC# 481014661 640 S Washington St. Suite 212, Naperville, IL 60540
11603 Spring Point Drive | MLS# 26045436
This single family home located at 11603 Spring Point Drive, Plainwell, MI 49080 is currently listed for sale with an asking price of $599,000. This property was built in 1940 and has 3 bedrooms and 1 full baths with 1248 sq. ft. Spring Point Drive is located within the Delton-Kellogg school district. Search Plainwell real estate on tammyjarvis.ikeyrealty.com today.