TammyJarvis

BEDS3
BATHS2 full 1 partial
SQUARE FEET1,676
MLS#2026039279
STATUSActive
PROPERTY TYPEResidential - Single Family
SUBDIVISIONMATLACHA ISLES
Property Description
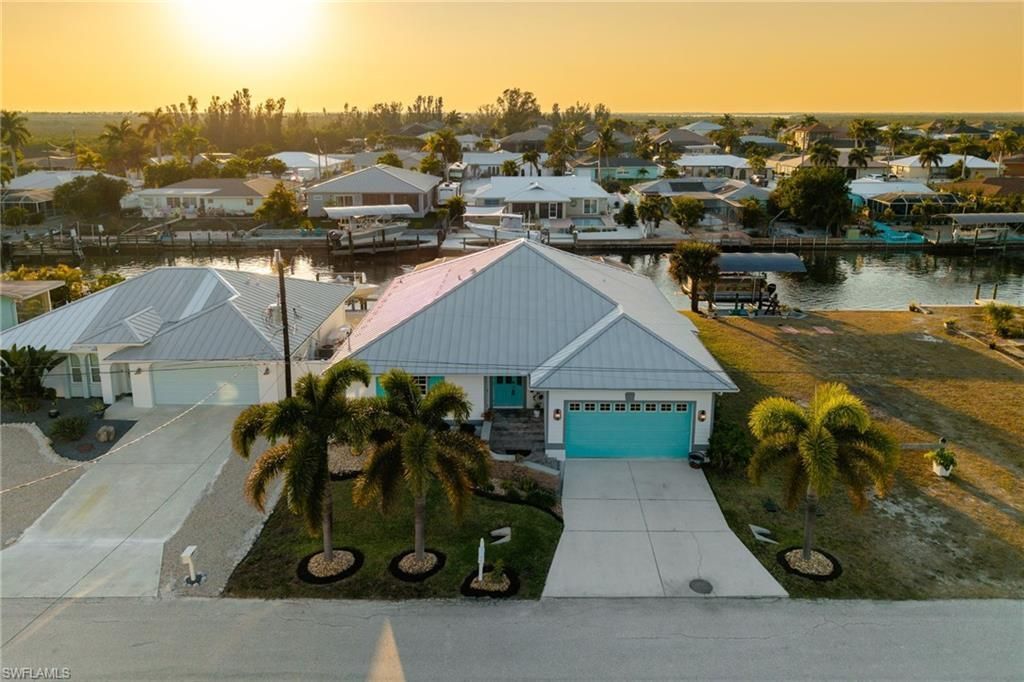
Welcome to laid-back island living in Matlacha Isles, a quaint boating community with no city restrictions. This Gulf Access, Pool home features 60 feet of seawall and a boat lift with a captain's walk, canopy, and 60 feet of composite decking. Enjoy the quick access to the Gulf along the 100-foot-wide Star Shell Harbor Canal with no bridge restrictions. The property features an open floor plan with a canal view from the living room, kitchen, and master bedroom. The kitchen features maple cabinetry, solid surface countertops, and a large window overlooking the water. The primary suite includes a jetted tub and oversized shower. A heated saltwater pool with lanai bath completes the outdoor living. Recent upgrades include a 2020 metal roof, 2022 rescreened pool cage, and concrete block construction for low maintenance. Western exposure delivers unforgettable sunset skies, and you're just 15-20 minutes by boat to prime fishing in Matlacha Pass and the Gulf. Some of the best fishing ever for snook, redfish, and trout. Current flood policy is a reasonable $1,974/year (renews 11/2026). Get ready for boating days and Old Florida charm! The vacant lot next door is also available and has an additional 10,000 pd boat lift.
Property Features
Property Type: Residential - Single Family
Cooling: Ceiling Fan(s), Central Electric
Garage: 2 car attached
Heating: Central Electric
Lot Size: 0.25 Acres
Roof Type: Metal
Stories: 1.0
Taxes: $6,597
Year Built: 2001
Amenities
Boat Canopy/Cover
Dock
Boat Lift
Captain's Walk
Composite Dock
Concrete Dock
Elec Avail at dock
Water Display
Feature Descriptions
Bedroom: 3 Bed
Canal Width: Canal Width 81-120
Construction: Concrete Block, Stucco
Days on Site: 27
Dining: Dining - Living
Directions: Take Pine Island Road, go North on Matlacha Blvd, Left on Corallina Drive, and Left on Moon Shell Dr, Home and lot on the right hand side.
Exterior: Concrete Block, Stucco
Flooring: Tile
Furnished: Unfurnished
GEO Area: PI03 - Matlacha
Hoa Fee: $0
Home Warranty Y/N: No
Interior: Split Bedrooms, Great Room, Built-In Cabinets, Entrance Foyer, Tray Ceiling(s), Vaulted Ceiling(s), Walk-In Closet(s), Wet Bar
Irrigation: Central
Laundry: Inside
Lease Considered Y/N: No
Listing Terms: Buyer Finance/Cash
Lot: Regular
Ownership: Single Family
Parcel #: 18-44-23-06-00001.0830
Parking: Garage Door Opener, Attached
Pets: No Approval Needed
Pool: In Ground, Concrete, Electric Heat, Pool Bath, Salt Water, Screen Enclosure
Property Attached Y/N: No
Property Sub-Type: Single Family Residence
Road Surface: Paved
Sewer: Central
Sewer: Central
SQFT Total: 2147
Swimming Pool: Yes
Transfer Fee: 0
Units in Building: Square Feet
View: Canal, Landscaped Area, Water, Water Feature
Water: Central
Water: Central
Waterfront: No Bridge(s)/Water Direct, Canal Front, Seawall
Windows: Single Hung, Window Coverings
Listed By / Shown By
Listed By
Agency Name: Berkshire Hathaway Florida
Agency Phone: 239-482-5700
Shown By
Agent Name: Tammy Jarvis
Agent Phone: Cell: (231) 342-9937
Agency Title: Key Realty

Estimate Your Payment
Estimated Payment
$ 5,492.88 per month $4,698.16 Principal & Interest $549.75 Property Tax $244.97 Homeowner's InsuranceChange Payment Information

Privacy Policy / DMCA Notice / ADA Accessibility


This site is hosted, designed and copyright
© 1994 - 2026 by
Delta Media Group, Inc. -- Patent Pending --
Agency License Information: 1-877-539-7589 | Ohio Lic# REC.2010002888 6800 W Central Ave #B, Toledo, OH 43617 | Michigan Lic# 6505366134 8040 Summerfield Rd, Lambertville, MI 48144 | Indiana Lic# RC52400106 3029 W Smith Valley Rd #211, Greenwood, IN 46142 | West Virginia LIC# 010306 Erin Rickman, Broker. 410 Market St #3, Parkersburg, WV, 26101 | Colorado LIC# EC.100108419 603 Rood Ave, Grand Junction, CO 81501 | Nevada LIC# B.0146350.LLC 9190 Double Diamond Pwky, Reno, NV 89521 | Florida LIC# CQ1073507 16638 Mooner Plank Cir, Wimauma, FL 33598 | Illinois LIC# 481014661 640 S Washington St. Suite 212, Naperville, IL 60540
12249 Moon Shell Dr | MLS# 2026039279
This single family home located at 12249 Moon Shell Dr , Matlacha Isles, FL 33991 is currently listed for sale with an asking price of $839,900. This property was built in 2001 and has 3 bedrooms and 2 full and 1 partial baths with 1676 sq. ft. Moon Shell Dr is located in the MATLACHA ISLES subdivision. Search MATLACHA ISLES real estate on tammyjarvis.ikeyrealty.com today.