TammyJarvis

BEDS5
BATHS3 full
SQUARE FEET2,994
MLS#A4703481
STATUSActive
PROPERTY TYPEResidential - Single Family
SUBDIVISIONARBOR GRANDE
Property Description
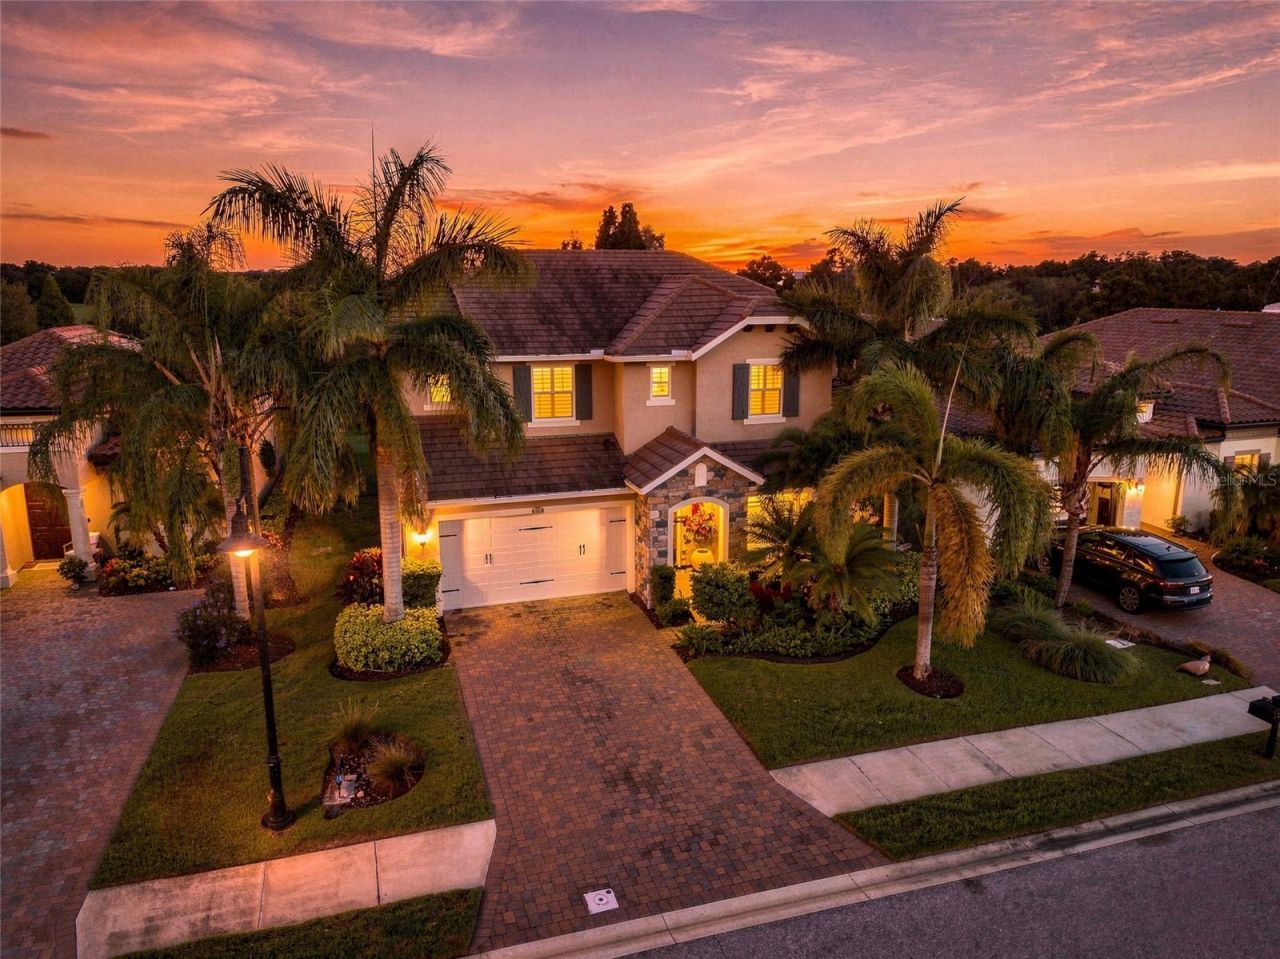
Welcome to Arbor Grande, where refined Florida living meets thoughtful design in this stunning gated community. Ideally positioned within the neighborhood, this exceptional 5-bedroom, 3 full bath residence offers nearly 3,000 square feet of beautifully appointed living space and an impressive collection of upgrades. From the moment you enter Arbor Grande through its striking gated entrance, you'll appreciate the community's elevated, estate-like ambiance. Follow Terracotta Drive past the impressive amenities center and arrive at 12320 Terracotta Drive, where lush tropical landscaping, stately royal palms, and warm landscape lighting create an inviting first impression. Step inside and you'll immediately feel the warmth and sophistication of this beautifully designed home. Wood-look tile flooring, upgraded lighting, and carefully selected finishes create a welcoming atmosphere throughout. Just off the foyer, the fifth bedroom and adjacent full bath offers the perfect private retreat for guests, an office, or a flexible living space. The heart of the home is the open-concept kitchen, dining, and living area an ideal setting for entertaining or enjoying everyday life with family. Designer wallpaper and elegant light fixtures add a touch of sophistication, while the beautifully upgraded kitchen showcases quartz countertops, a striking backsplash, stylish cabinet hardware, and a designer faucet. The well-appointed kitchen also offers an abundance of counter space, a gas cooktop, and a spacious pantry, making it as functional as it is beautiful. The attention to detail continues upstairs, where a beautifully enhanced rich wood staircase and designer wallpaper create a dramatic transition to the private living spaces. Luxury vinyl plank flooring extends throughout the entire second floor, offering the look and feel of hardwood without the maintenance of carpet. Your oversized primary suite provides a true retreat, complete with plantation shutters and a luxurious ensuite designed to evoke a spa like experience. Unwind in the generous soaking tub, refresh in the expansive walk-in shower, and enjoy the convenience of an oversized walk-in closet. Three additional upstairs bedrooms are light, bright, and beautifully finished, each featuring plantation shutters and distinctive designer wallpaper that gives every space its own personality. A spacious laundry room conveniently located near the kitchen and garage adds everyday functionality, along with a practical drop zone for keeping life organized. Step outside to the expansive lanai and enjoy an evening meal or unwind while overlooking the large, private backyard. With no rear neighbors and plenty of room to create your own outdoor oasis, there's even ample space to add a pool and further elevate the Florida lifestyle. Then there's Arbor Grande. Just a short walk from your front door, the community amenities center offers an impressive resort style pool, state of the art fitness center, and beautifully designed community center an exceptional space for celebrations, gatherings, and entertaining family and friends. 12320 Terracotta Drive is more than a beautifully upgraded home; it's a lifestyle. If you're searching for a residence that truly checks all the boxes space, style, privacy, thoughtful upgrades, and an exceptional gated community you've found it. Don't miss the opportunity to make this Arbor Grande beauty your own.
Property Features
Property Type: Residential - Single Family
Cooling: Central Air
Garage: 2 car attached
Heating: Central
Lot Size: 0.16 Acres
Roof Type: Concrete, Tile
Stories: 2.0
Taxes: $7,091
Year Built: 2018
Amenities
Built-in Features
Ceiling Fans(s)
Crown Molding
Eat-in Kitchen
Kitchen/Family Room Combo
Open Floorplan
PrimaryBedroom Upstairs
Solid Wood Cabinets
Stone Counters
Tray Ceiling(s)
Walk-In Closet(s)
Private Entrance
Private Yard
Feature Descriptions
Appliances: Dishwasher, Disposal, Dryer, Exhaust Fan, Microwave, Range, Refrigerator, Washer
Community Features: Clubhouse, Deed Restrictions, Dog Park, Fitness Center, Gated Community - No Guard, Golf Carts OK, Irrigation-Reclaimed Water, Park, Playground, Pool, Sidewalks
Days on Site: 7
Directions: I-75 to FL-64, Exit 220. Take FL-64 to 117th St E in Lakewood Ranch. Turn right onto 117th St E. Continue straight onto Arbor Grande Ln. Turn left onto Perennial Pl. Turn right onto Terracotta Dr. House will be on the right
Exterior: Stucco
Flood Zone Code: X
Flooring: Luxury Vinyl, Tile
Foundation: Slab
HOA Fee: 964/ Quarterly
HOA Y/N: Yes
Home Warranty Y/N: No
Listing Terms: Cash, Conventional, FHA, VA Loan
Lot Dimensions: 0.16
Number of Pets: 3
Other Equipment: Irrigation Equipment, Private Entrance, Private Yard
Ownership: Fee Simple
Patio/Porch: Covered, Rear Porch
Pets Allowed: Yes
Pets Restrictions: Refer to Manatee County leash laws and association pet restrictions.
Property Attached Y/N: No
Property Sub-Type: Single Family Residence
Sewer: Public Sewer
Showing Instructions: Appointment Only, See Remarks
Special Sale Provisions: None
Utilities: Public
Vegetation: Trees/Landscaped
Water: Public
Water Access Y/N: No
Zoning: PD-MU
Room Sizes
Living Room: 21x21
Dining Room: 11x19
Kitchen: 10x19
Primary Bedroom: 21x15
Primary Bathroom: 13x13
Bedroom 2: 14x13
Bedroom 3: 14x10
Bedroom 4: 10x11
Bedroom 5: 11x9
Bathroom 1: 4x5
Listed By / Shown By
Listed By
Agency Name: RE/MAX ALLIANCE GROUP
Agency Contact: 941-758-7777
Shown By
Agent Name: Tammy Jarvis
Agent Phone: Cell: (231) 342-9937
Agency Title: Key Realty

Estimate Your Payment
Estimated Payment
$ 5,446.36 per month $4,614.82 Principal & Interest $590.92 Property Tax $240.63 Homeowner's InsuranceChange Payment Information


Member Participants (and their affiliated licensees, if applicable) shall indicate on their websites that IDX information is provided exclusively for consumers’ personal non-commercial use, that it may not be used for any purpose other than to identify prospective properties consumers may be interested in purchasing, that the data is deemed reliable but is not guaranteed by MLS GRID, and that the use of the MLS GRID Data may be subject to an end user license agreement prescribed by the Member Participant’s applicable MLS if any and as amended from time to time. MLS GRID may, at its discretion, require use of other disclaimers as necessary to protect Member Participant, and/or their MLS from liability.
Based on information submitted to the MLS GRID. All data is obtained from various sources and may not have been verified by broker or MLS GRID. Supplied Open House Information is subject to change without notice. All information should be independently reviewed and verified for accuracy. Properties may or may not be listed by the office/agent presenting the information.
Privacy Policy / DMCA Notice / ADA Accessibility


This site is hosted, designed and copyright
© 1994 - 2026 by
Delta Media Group, Inc. -- Patent Pending --
Agency License Information: 1-877-539-7589 | Ohio Lic# REC.2010002888 6800 W Central Ave #B, Toledo, OH 43617 | Michigan Lic# 6505366134 8040 Summerfield Rd, Lambertville, MI 48144 | Indiana Lic# RC52400106 3029 W Smith Valley Rd #211, Greenwood, IN 46142 | West Virginia LIC# 010306 Erin Rickman, Broker. 410 Market St #3, Parkersburg, WV, 26101 | Colorado LIC# EC.100108419 603 Rood Ave, Grand Junction, CO 81501 | Nevada LIC# B.0146350.LLC 9190 Double Diamond Pwky, Reno, NV 89521 | Florida LIC# CQ1073507 16638 Mooner Plank Cir, Wimauma, FL 33598 | Illinois LIC# 481014661 640 S Washington St. Suite 212, Naperville, IL 60540
12320 Terracotta Drive | MLS# A4703481
This single family home located at 12320 Terracotta Drive, Bradenton, FL 34211 is currently listed for sale with an asking price of $825,000. This property was built in 2018 and has 5 bedrooms and 3 full baths with 2994 sq. ft. Terracotta Drive is located in the ARBOR GRANDE subdivision. Search ARBOR GRANDE real estate on tammyjarvis.ikeyrealty.com today.