TammyJarvis

BEDS8
BATHS8 full 1 partial
SQUARE FEET4,550
MLS#A4686935
STATUSActive
PROPERTY TYPEResidential - Single Family
SUBDIVISIONSAINT ARMANDS DIV JOHN RINGLING ESTATES
Property Description
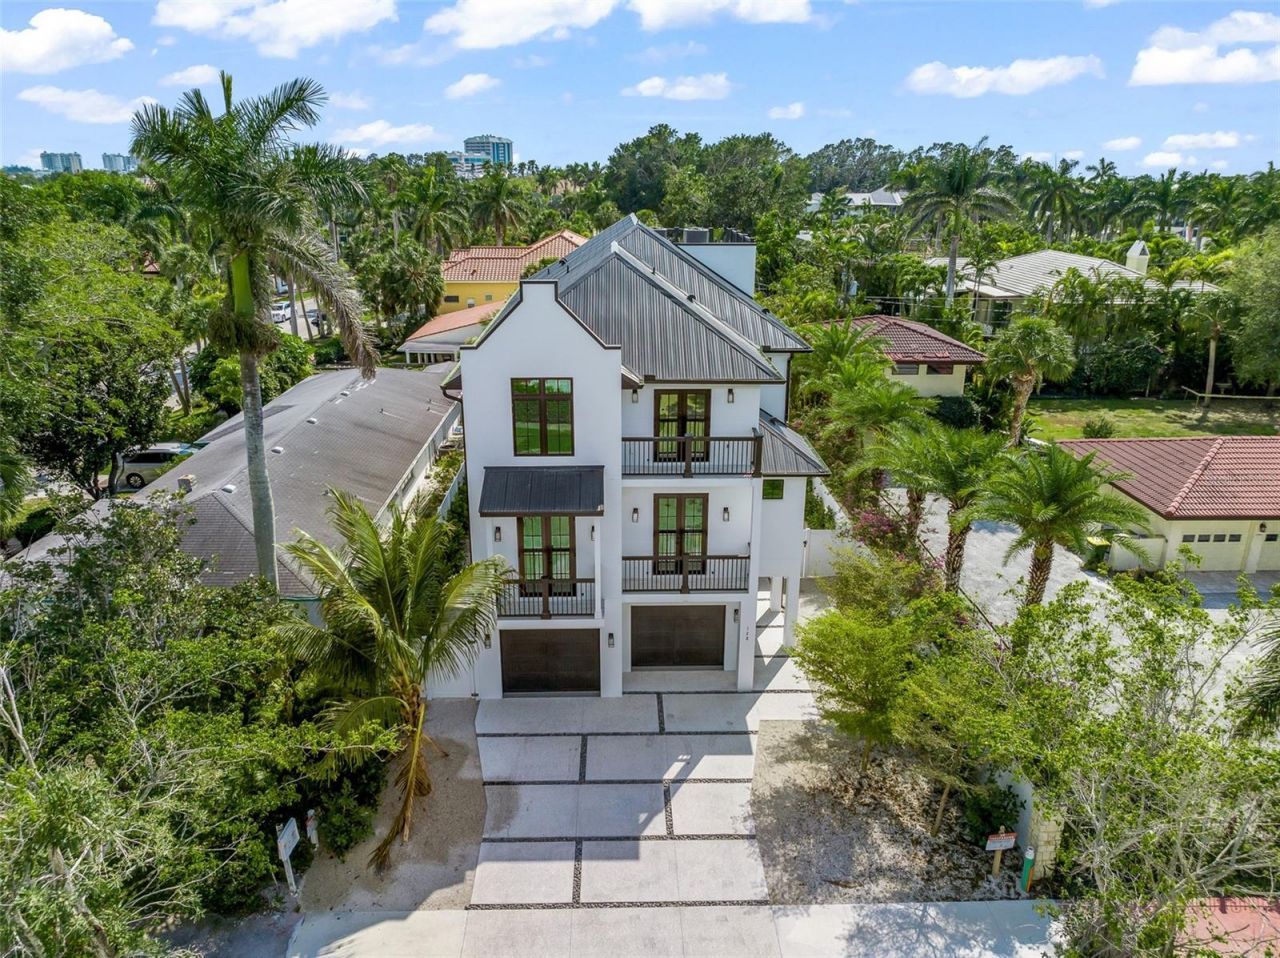
Discover an exceptional income-producing asset at 128 Fillmore Drive-an 8-bedroom, 8-bathroom luxury residence designed to perform at the highest level as a short-term vacation rental. Located just steps from world-renowned St. Armands Circle and minutes from the white- sands of Lido Key, this newly built, turnkey-furnished property offers the rare combination of prime location, high-capacity accommodations, and resort-style amenities that today's travelers seek.Constructed with meticulous attention to durability and design, this home is purpose-built for both elevated living and strong rental performance. Expansive, sun-filled living areas and a coastal-contemporary aesthetic create a welcoming environment for large groups, while the gourmet chef's kitchen-complete with custom cabinetry, quartz countertops, and premium appliances-supports effortless entertaining and extended stays.Each of the eight bedrooms features an ensuite bathroom, maximizing guest privacy and boosting rental desirability. Multiple balconies and a stunning rooftop terrace provide views of Sarasota Bay and the lush surrounding neighborhood-an unforgettable highlight for vacationers and a standout feature in rental marketing.The outdoor living experience is equally impressive, offering an oversized pool with a swim-up spa, generous patio space, and ample room for lounging or hosting gatherings. These resort-style amenities significantly enhance guest satisfaction and repeat bookings.With its unbeatable walkability to high-end shopping, fine dining, vibrant nightlife, and cultural attractions, plus immediate access to Lido Key's turquoise waters, this property consistently checks every box for travelers seeking a luxury coastal getaway.Whether you're expanding your portfolio or entering the short-term rental market, 128 Fillmore Drive represents a rare opportunity to acquire a high-performing asset in one of Sarasota's most coveted destinations. This is more than a home-it's a turnkey revenue generator in a premier vacation market.
Property Features
Property Type: Residential - Single Family
Cooling: Central Air
Garage: 2 car attached
Heating: Baseboard, Central
Home Style: Coastal, Custom, Elevated
Lot Size: 0.17 Acres
Roof Type: Metal
Stories: 3.0
Taxes: $54,830
Year Built: 2023
Amenities
Built-in Features
Ceiling Fans(s)
Elevator
High Ceilings
Kitchen/Family Room Combo
Open Floorplan
PrimaryBedroom Upstairs
Split Bedroom
Thermostat
Vaulted Ceiling(s)
Walk-In Closet(s)
Window Treatments
Balcony
Lighting
Outdoor Kitchen
Private Yard
Rain Gutters
Sliding Doors
Sprinkler Metered
Feature Descriptions
Additional Rooms: Bonus Room, Great Room, Inside Utility
Appliances: Built-In Oven, Convection Oven, Dishwasher, Disposal, Dryer, Electric Water Heater, Exhaust Fan, Microwave, Range, Refrigerator, Washer
Community Features: Street Lights
Days on Site: 163
Directions: Tamiami Trail to N GulfStream, Left onto S Washington Dr, Right onto Fillmore Dr. Home is on the left.
Exterior: Block, Frame
Flood Zone Code: AE
Flooring: Ceramic Tile
Foundation: Slab
Garage Dimensions: 25x27
Home Warranty Y/N: No
Listing Terms: Cash, Conventional
Lot: Flood Insurance Required, Landscaped, Paved
Lot Dimensions: 0.17
Other Equipment: Irrigation Equipment, Private Yard
Ownership: Fee Simple
Patio/Porch: Covered, Deck, Other, Patio, Porch, Rear Porch
Pets Allowed: Yes
Pool: Deck, Gunite, Heated, In Ground, Lighting, Tile
Property Attached Y/N: No
Property Sub-Type: Single Family Residence
Security: Smoke Detector(s)
Sewer: Public Sewer
Showing Instructions: Appointment Only, Call Listing Agent
Spa: Heated, In Ground
Special Sale Provisions: None
Swimming Pool: Yes
Utilities: Cable Connected, Electricity Available, Electricity Connected, Sewer Connected, Sprinkler Meter, Underground Utilities, Water Connected
Vegetation: Mature Landscaping
Water: Public
Water Access Y/N: No
Water View: Bay/Harbor - Partial
Windows: Blinds, Double Pane Windows, Storm Window(s)
Zoning: RSF2
Room Sizes
Great Room: 14x18
Kitchen: 14x24
Bedroom 1: 11x12
Bedroom 2: 12x12
Bedroom 3: 12x11
Primary Bedroom: 19x15
Living Room: 16x16
Bedroom 4: 10x12
Listed By / Shown By
Listed By
Agency Name: LESLIE WELLS REALTY, INC.
Agency Contact: Leslie@LeslieWellsRealty.com
Shown By
Agent Name: Tammy Jarvis
Agent Phone: Cell: (231) 342-9937
Agency Title: Key Realty

Estimate Your Payment
Estimated Payment
$ 27,227.89 per month $21,535.81 Principal & Interest $4,569.17 Property Tax $1,122.92 Homeowner's InsuranceChange Payment Information


Member Participants (and their affiliated licensees, if applicable) shall indicate on their websites that IDX information is provided exclusively for consumers’ personal non-commercial use, that it may not be used for any purpose other than to identify prospective properties consumers may be interested in purchasing, that the data is deemed reliable but is not guaranteed by MLS GRID, and that the use of the MLS GRID Data may be subject to an end user license agreement prescribed by the Member Participant’s applicable MLS if any and as amended from time to time. MLS GRID may, at its discretion, require use of other disclaimers as necessary to protect Member Participant, and/or their MLS from liability.
Based on information submitted to the MLS GRID. All data is obtained from various sources and may not have been verified by broker or MLS GRID. Supplied Open House Information is subject to change without notice. All information should be independently reviewed and verified for accuracy. Properties may or may not be listed by the office/agent presenting the information.
Privacy Policy / DMCA Notice / ADA Accessibility


This site is hosted, designed and copyright
© 1994 - 2026 by
Delta Media Group, Inc. -- Patent Pending --
Agency License Information: 1-877-539-7589 | Ohio Lic# REC.2010002888 6800 W Central Ave #B, Toledo, OH 43617 | Michigan Lic# 6505366134 8040 Summerfield Rd, Lambertville, MI 48144 | Indiana Lic# RC52400106 3029 W Smith Valley Rd #211, Greenwood, IN 46142 | West Virginia LIC# 010306 Erin Rickman, Broker. 410 Market St #3, Parkersburg, WV, 26101 | Colorado LIC# EC.100108419 603 Rood Ave, Grand Junction, CO 81501 | Nevada LIC# B.0146350.LLC 9190 Double Diamond Pwky, Reno, NV 89521 | Florida LIC# CQ1073507 16638 Mooner Plank Cir, Wimauma, FL 33598 | Illinois LIC# 481014661 640 S Washington St. Suite 212, Naperville, IL 60540
128 Fillmore Drive | MLS# A4686935
This single family home located at 128 Fillmore Drive, Sarasota, FL 34236 is currently listed for sale with an asking price of $3,850,000. This property was built in 2023 and has 8 bedrooms and 8 full and 1 partial baths with 4550 sq. ft. Fillmore Drive is located in the SAINT ARMANDS DIV JOHN RINGLING ESTATES subdivision. Search SAINT ARMANDS DIV JOHN RINGLING ESTATES real estate on tammyjarvis.ikeyrealty.com today.