TammyJarvis

BEDS2
BATHS2 full
SQUARE FEET1,144
MLS#TB8541881
STATUSActive
PROPERTY TYPEResidential - Condominium
SUBDIVISIONBEACON WOODS VILLAGE
Property Description
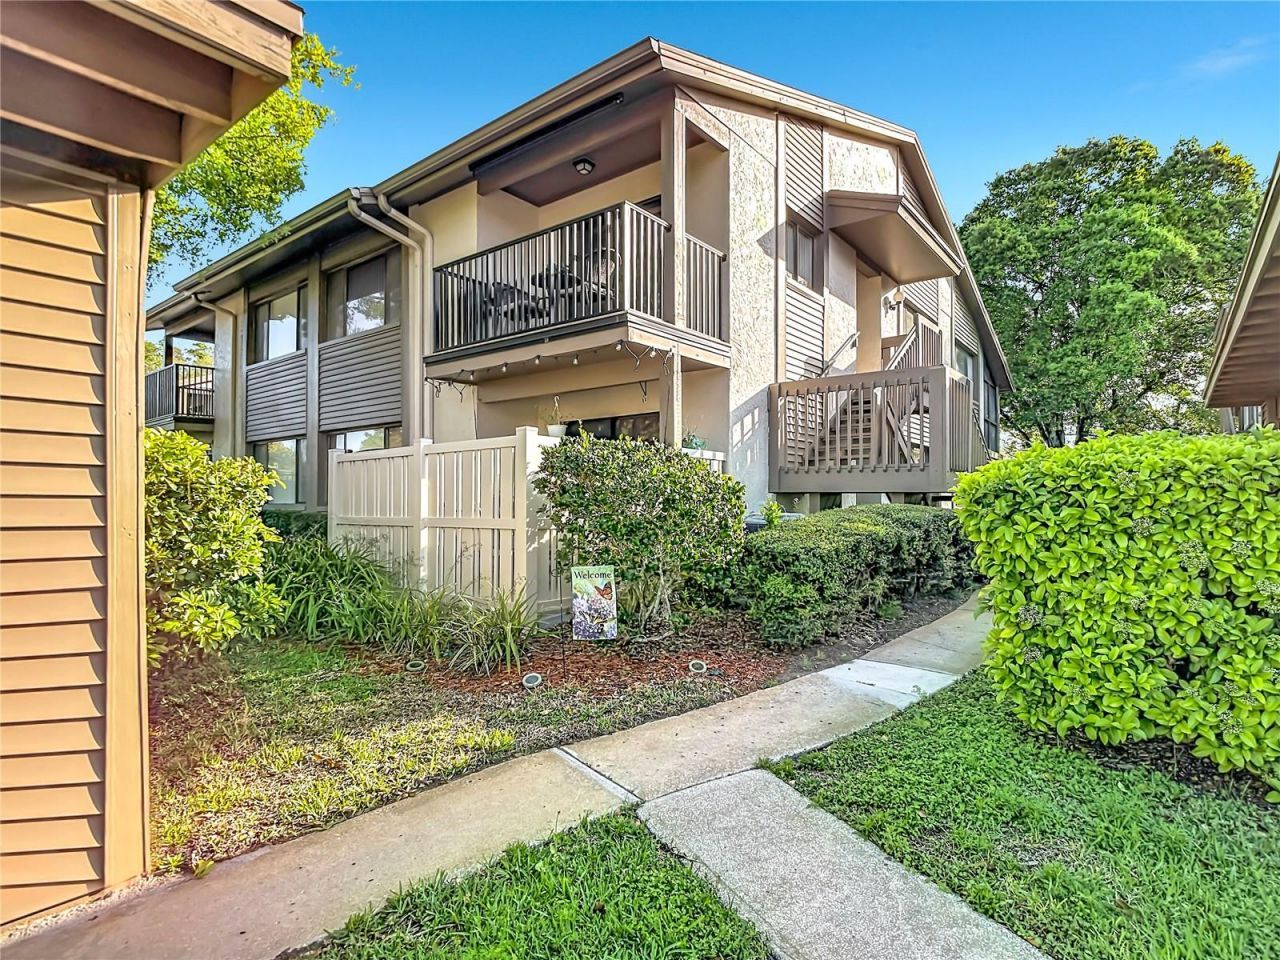
Live the Florida Lifestyle You've Been Dreaming OfWelcome home to this beautifully maintained, **fully furnished second-floor condominium** in one of Beacon Woods' most desirable 55+ communities. From the moment you step inside, you'll notice the bright, airy atmosphere that only an end-unit home with abundant natural light can provide. Everything is ready and waiting-simply bring your suitcase and start enjoying the lifestyle you deserve.Imagine beginning each morning with a fresh cup of coffee on your private patio just off the kitchen listening to birdsong & enjoying peaceful views. The roll-down screen provides privacy and helps block the late afternoon sun, creating a comfortable outdoor retreat.The spacious floor plan is designed for both comfort & entertaining. The large living room features beautiful included furnishings arranged into two inviting conversation areas while still offering plenty of space for gatherings. Elegant crown molding throughout most of the home adds a touch of sophistication rarely found in comparable properties.The versatile dining room can easily become a home office, hobby room, reading nook, or creative space. The kitchen is both functional and convenient, featuring all appliances, a pantry, washer and dryer, & laundry closet. A **brand-new water heater** provides added peace of mind.One of the home's most captivating features is the screened porch overlooking the lush Beacon Woods Golf Course. Enjoy cool breezes beneath mature oak trees while watching golfers, wildlife, and beautiful Florida sunsets. The spacious primary suite also enjoys golf course views & features a walk-in closet & ensuite bath. A second bedroom on the opposite side of the home offers privacy and comfort for guests.Life here extends far beyond your front door. This well-managed condominium community offers its own pool, hot tub, shuffleboard courts, and community center. As part of the larger Beacon Woods community, you'll also enjoy a heated pool, lighted tennis & pickleball courts, basketball, bocce ball, fitness center, playground, and a vibrant clubhouse filled with activities and social events.For travelers, this home offers something truly valuable: freedom. Lock the door & leave with confidence knowing that exterior maintenance, grounds care, water, sewer, trash service, basic cable, internet, and community amenities are all covered by the affordable monthly fee. Maintenance staff are on-site regularly, and the association is known for strong financial management and planning for the future.When you're ready to explore, Hudson Beach is only minutes away, while some of Florida's most beloved destinations-including Fred Howard Park, Honeymoon Island, Clearwater Beach,& Fort De Soto-are all within easy driving distance. Restaurants, shopping, fishing, boating, cultural attractions, & the excitement of Tampa & St. Petersburg are all close at hand.Whether you're looking for a year-round residence or a seasonal retreat, this exceptional home delivers comfort, convenience, and an active Florida lifestyle. Fully furnished, beautifully maintained, and attractively priced, this is one of the finest values available for a second-floor unit in Beacon Woods.**Come see it for yourself-but don't wait. Homes offering this combination of lifestyle, amenities, and value rarely stay available for long.**All dimensions are approximate and buyers are urged to confirm items of importance to them.
Property Features
Property Type: Residential - Condominium
Cooling: Central Air
Heating: Central, Electric, Heat Pump
Home Style: Contemporary
Lot Size: 0.03 Acres
Roof Type: Shingle
Stories: 2.0
Taxes: $1,952
Year Built: 1976
Amenities
Crown Molding
Thermostat
Walk-In Closet(s)
Window Treatments
Lighting
Private Entrance
Storage
Feature Descriptions
Additional Rooms: Formal Dining Room Separate, Inside Utility
Appliances: Dishwasher, Dryer, Electric Water Heater, Microwave, Range, Refrigerator, Washer
Association Amenities: Basketball Court, Cable TV, Clubhouse, Pickleball Court(s), Playground, Pool, Racquetball, Recreation Facilities, Shuffleboard Court, Tennis Court(s), Vehicle Restrictions
Community Features: Clubhouse, Deed Restrictions, No Truck/RV/Motorcycle Parking, Pool, Street Lights
Condo Fee: $445/ Monthly
Days on Site: 7
Directions: Majestic Blvd to Clocktower to entrance of Wedgewood Condos, right on Wedgewood to address . Unit is on the right side of the building.
Exterior: Block, Stucco
Flood Zone Code: X
Flooring: Carpet, Ceramic Tile
Foundation: Slab
HOA Fee: 0/ Monthly
HOA Y/N: Yes
Home Warranty Y/N: No
Listing Terms: Cash, Conventional
Lot Dimensions: 0.03
Number of Pets: 2
Other Equipment: Irrigation Equipment, Private Entrance
Ownership: Condominium
Parking: Covered, Guest
Parking Notes: Covered, Guest
Patio/Porch: Covered, Enclosed, Front Porch, Rear Porch, Screened
Pets Allowed: Cats OK
Pets Restrictions: No dogs, quiet pets such as fish, small birds, up to 2 non-roaming cats. All verifiable service dogs or emotional support animals permitted. There is a stringent vetting process for service animals. Check with HOA for latest rules
Pets Size: Very Small (Under 15 Lbs.)
Property Attached Y/N: Yes
Property Sub-Type: Condominium
Security: Smoke Detector(s)
Senior Community: Yes
Sewer: Public Sewer
Showing Instructions: ShowingTime
Special Sale Provisions: None
Utilities: Cable Connected, Electricity Connected, Fire Hydrant, Sewer Connected, Water Connected
Vegetation: Mature Landscaping, Trees/Landscaped, Wooded
Water: None
Water Access Y/N: No
Windows: Aluminum Frames, Window Treatments
Zoning: PUD
Room Sizes
Bathroom 1: 7x5
Primary Bathroom: 8x5
Dining Room: 13x9
Utility Room: 9x9
Primary Bedroom: 13x12
Bedroom 2: 10x10
Living Room: 13x12
Kitchen: 9x9
Local Schools
High School: Fivay High-PO
Middle School: Hudson Academy ( 4-8)
Elementary School: Gulf Highland Elementary
Listed By / Shown By
Listed By
Agency Name: LAWRENCE W SCADUTO LLC
Agency Contact: 727-809-2255
Shown By
Agent Name: Tammy Jarvis
Agent Phone: Cell: (231) 342-9937
Agency Title: Key Realty

Estimate Your Payment
Estimated Payment
$ 924.82 per month $724.39 Principal & Interest $162.67 Property Tax $37.77 Homeowner's InsuranceChange Payment Information


Member Participants (and their affiliated licensees, if applicable) shall indicate on their websites that IDX information is provided exclusively for consumers’ personal non-commercial use, that it may not be used for any purpose other than to identify prospective properties consumers may be interested in purchasing, that the data is deemed reliable but is not guaranteed by MLS GRID, and that the use of the MLS GRID Data may be subject to an end user license agreement prescribed by the Member Participant’s applicable MLS if any and as amended from time to time. MLS GRID may, at its discretion, require use of other disclaimers as necessary to protect Member Participant, and/or their MLS from liability.
Based on information submitted to the MLS GRID. All data is obtained from various sources and may not have been verified by broker or MLS GRID. Supplied Open House Information is subject to change without notice. All information should be independently reviewed and verified for accuracy. Properties may or may not be listed by the office/agent presenting the information.
Privacy Policy / DMCA Notice / ADA Accessibility


This site is hosted, designed and copyright
© 1994 - 2026 by
Delta Media Group, Inc. -- Patent Pending --
Agency License Information: 1-877-539-7589 | Ohio Lic# REC.2010002888 6800 W Central Ave #B, Toledo, OH 43617 | Michigan Lic# 6505366134 8040 Summerfield Rd, Lambertville, MI 48144 | Indiana Lic# RC52400106 3029 W Smith Valley Rd #211, Greenwood, IN 46142 | West Virginia LIC# 010306 Erin Rickman, Broker. 410 Market St #3, Parkersburg, WV, 26101 | Colorado LIC# EC.100108419 603 Rood Ave, Grand Junction, CO 81501 | Nevada LIC# B.0146350.LLC 9190 Double Diamond Pwky, Reno, NV 89521 | Florida LIC# CQ1073507 16638 Mooner Plank Cir, Wimauma, FL 33598 | Illinois LIC# 481014661 640 S Washington St. Suite 212, Naperville, IL 60540
12820 Wedgewood Way , Unit D | MLS# TB8541881
This condo located at 12820 Wedgewood Way , Unit D, Hudson, FL 34667 is currently listed for sale with an asking price of $129,500. This property was built in 1976 and has 2 bedrooms and 2 full baths with 1144 sq. ft. Wedgewood Way , Unit D is located in the BEACON WOODS VILLAGE subdivision. Search BEACON WOODS VILLAGE real estate on tammyjarvis.ikeyrealty.com today.