TammyJarvis

BEDS4
BATHS3 full
SQUARE FEET3,130
MLS#O6412750
STATUSActive
PROPERTY TYPEResidential - Single Family
SUBDIVISIONSTILLWATER COVE
Property Description
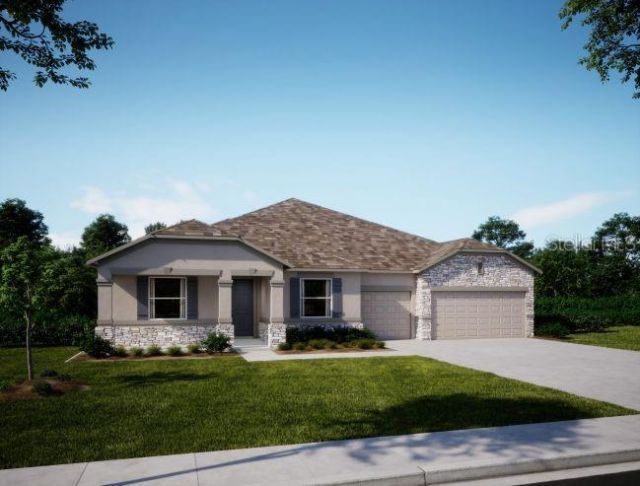
Pre-Construction. To be built. Lake front! Capture a piece of the highly coveted Harris Chain of Lakes with Lot 13 at Stillwater Cove, a rare lakefront treasure where the ultimate Florida waterfront lifestyle comes to life. Your everyday routine transforms into an adventure filled with direct water access for boating, premier fishing, and breathtaking sunset views right from your backyard. While providing a peaceful, secluded sanctuary, this prime location keeps you remarkably close to the charm of Tavares and Mount Dora, plus an easy commute into Orlando. On this premier waterfront site rests the spectacular Livorno, a planned single-story masterpiece spanning approximately 3,282 square feet of air-conditioned luxury designed specifically to blend indoor elegance with outdoor beauty. A striking exterior with stone accents, architectural shingles, and an eight-foot full lite glass front door commands attention upon arrival. Step inside to find soaring 9'4 ceilings that amplify the bright, airy atmosphere of the central living spaces. The welcoming foyer leads past a formal dining area and a private den enclosed by French doors, providing excellent flexibility for working from home or hosting memorable gatherings. At the center of this architectural gem, the gourmet kitchen serves as an entertainer's dream. It showcases quartz countertops, upgraded cabinetry, a tile backsplash, a walk-in pantry, and a massive center island. A dedicated wet bar and a premium stainless steel appliance package, including a wall oven, cooktop, and ENERGY STAR French door refrigerator, elevate the culinary experience. This high-end kitchen flows effortlessly into the great room and breakfast nook before opening completely to an oversized covered lanai, creating a flawless indoor-outdoor venue for entertaining against a backdrop of tranquil water views. The primary suite functions as a secluded sanctuary, boasting dual walk-in closets and a spa-inspired bathroom complete with dual sinks, a freestanding soaking tub, and a frameless glass walk-in shower. Guests enjoy maximum comfort in generously sized secondary bedrooms equipped with select walk-in closets and beautifully finished bathrooms. Luxury vinyl flooring sweeps through the main living areas, accented by upgraded lighting, full landscaping with an irrigation system, and cutting-edge smart home technology like a Ring Video Doorbell, smart thermostat, keyless entry, and Deako switches. Built to Florida's strict 2023 codes with hurricane straps and energy-efficient windows, this home carries a full builder warranty to provide total peace of mind. The Livorno at Stillwater Cove represents a fleeting chance to own an elite combination of modern design, exceptional craftsmanship, and majestic open-water freedom.
Property Features
Property Type: Residential - Single Family
Cooling: Central Air
Garage: 3 car attached
Heating: Central, Electric
Home Style: Florida, Traditional
Lot Size: 1.16 Acres
Roof Type: Other, Shingle
Stories: 1.0
Taxes: $1,985
Year Built: 2026
Amenities
Built-in Features
Crown Molding
Eat-in Kitchen
High Ceilings
Open Floorplan
Primary Bedroom Main Floor
Smart Home
Solid Surface Counters
Split Bedroom
Thermostat
Walk-In Closet(s)
Wet Bar
Sliding Doors
Feature Descriptions
Additional Rooms: Den/Library/Office, Formal Dining Room Separate, Great Room
Appliances: Built-In Oven, Cooktop, Dishwasher, Disposal, Dryer, Electric Water Heater, Microwave, Refrigerator, Washer
Body of Water: LAKE HARRIS
Builder: Maronda Homes
Community Features: Sidewalks
Days on Site: 94
Directions: From US-19, travel on County Road 561 and continue for approximately 5.3 miles. Turn right onto New York Avenue, then left onto Washington Street. Turn right onto Stillwater Cove Drive and continue straight. The destination, 12942 Stillwater Cove Drive in
Exterior: Block, Stone, Stucco
Flood Zone Code: AE
Flooring: Luxury Vinyl
Foundation: Slab
Garage Dimensions: 27x20
HOA Fee: 50/ Monthly
HOA Y/N: Yes
Home Warranty Y/N: No
Listing Terms: Cash, Conventional, FHA, VA Loan
Lot: Landscaped, Oversized Lot, Sidewalk
Lot Dimensions: 1.16
Model: Livorno
Other Equipment: Irrigation Equipment
Other Fees: $120/ Monthly
Ownership: Fee Simple
Parking: Driveway, Garage Door Opener
Parking Notes: Driveway, Garage Door Opener
Patio/Porch: Covered, Patio
Pets Allowed: Yes
Property Attached Y/N: No
Property Sub-Type: Single Family Residence
Security: Smoke Detector(s)
Sewer: Septic Tank
Showing Instructions: Appointment Only, Contact Call Center, See Remarks
Special Sale Provisions: None
Special View Info: Water
Utilities: Cable Available
Water: Public
Water Access: Lake - Chain of Lakes
Water Access Y/N: Yes
Waterfront Features: Lake Privileges
Water View: Lake - Chain of Lakes
Windows: Blinds, Insulated Windows, Thermal Windows
Zoning: R-1A
Room Sizes
Primary Bedroom: 13.11x21.2
Bedroom 2: 12.7x14.2
Bedroom 3: 12.7x14.2
Bedroom 4: 11.3x10.11
Den: 12.7x13.3
Kitchen: 21.5x9.3
Dining Room: 12.5x15.8
Great Room: 25.7x17.1
Balcony/Porch/Lanai: 39.4x9.4
Local Schools
High School: Tavares High
Middle School: Tavares Middle
Elementary School: Astatula Elem
Listed By / Shown By
Listed By
Agency Name: NEW HOME STAR FLORIDA LLC
Agency Contact: 407-803-4083
Shown By
Agent Name: Tammy Jarvis
Agent Phone: Cell: (231) 342-9937
Agency Title: Key Realty

Estimate Your Payment
Estimated Payment
$ 6,044.86 per month $5,588.07 Principal & Interest $165.42 Property Tax $291.37 Homeowner's InsuranceChange Payment Information


Member Participants (and their affiliated licensees, if applicable) shall indicate on their websites that IDX information is provided exclusively for consumers’ personal non-commercial use, that it may not be used for any purpose other than to identify prospective properties consumers may be interested in purchasing, that the data is deemed reliable but is not guaranteed by MLS GRID, and that the use of the MLS GRID Data may be subject to an end user license agreement prescribed by the Member Participant’s applicable MLS if any and as amended from time to time. MLS GRID may, at its discretion, require use of other disclaimers as necessary to protect Member Participant, and/or their MLS from liability.
Based on information submitted to the MLS GRID. All data is obtained from various sources and may not have been verified by broker or MLS GRID. Supplied Open House Information is subject to change without notice. All information should be independently reviewed and verified for accuracy. Properties may or may not be listed by the office/agent presenting the information.
Privacy Policy / DMCA Notice / ADA Accessibility


This site is hosted, designed and copyright
© 1994 - 2026 by
Delta Media Group, Inc. -- Patent Pending --
Agency License Information: 1-877-539-7589 | Ohio Lic# REC.2010002888 6800 W Central Ave #B, Toledo, OH 43617 | Michigan Lic# 6505366134 8040 Summerfield Rd, Lambertville, MI 48144 | Indiana Lic# RC52400106 3029 W Smith Valley Rd #211, Greenwood, IN 46142 | West Virginia LIC# 010306 Erin Rickman, Broker. 410 Market St #3, Parkersburg, WV, 26101 | Colorado LIC# EC.100108419 603 Rood Ave, Grand Junction, CO 81501 | Nevada LIC# B.0146350.LLC 9190 Double Diamond Pwky, Reno, NV 89521 | Florida LIC# CQ1073507 16638 Mooner Plank Cir, Wimauma, FL 33598 | Illinois LIC# 481014661 640 S Washington St. Suite 212, Naperville, IL 60540
12942 Stillwater Cove Drive | MLS# O6412750
This single family home located at 12942 Stillwater Cove Drive, Astatula, FL 34705 is currently listed for sale with an asking price of $998,990. This property was built in 2026 and has 4 bedrooms and 3 full baths with 3130 sq. ft. Stillwater Cove Drive is located in the STILLWATER COVE subdivision. Search STILLWATER COVE real estate on tammyjarvis.ikeyrealty.com today.