TammyJarvis

BEDS3
BATHS3 full
SQUARE FEET2,548
MLS#2026028001
STATUSContingent
PROPERTY TYPEResidential - Single Family
SUBDIVISIONSOMERSET
Property Description
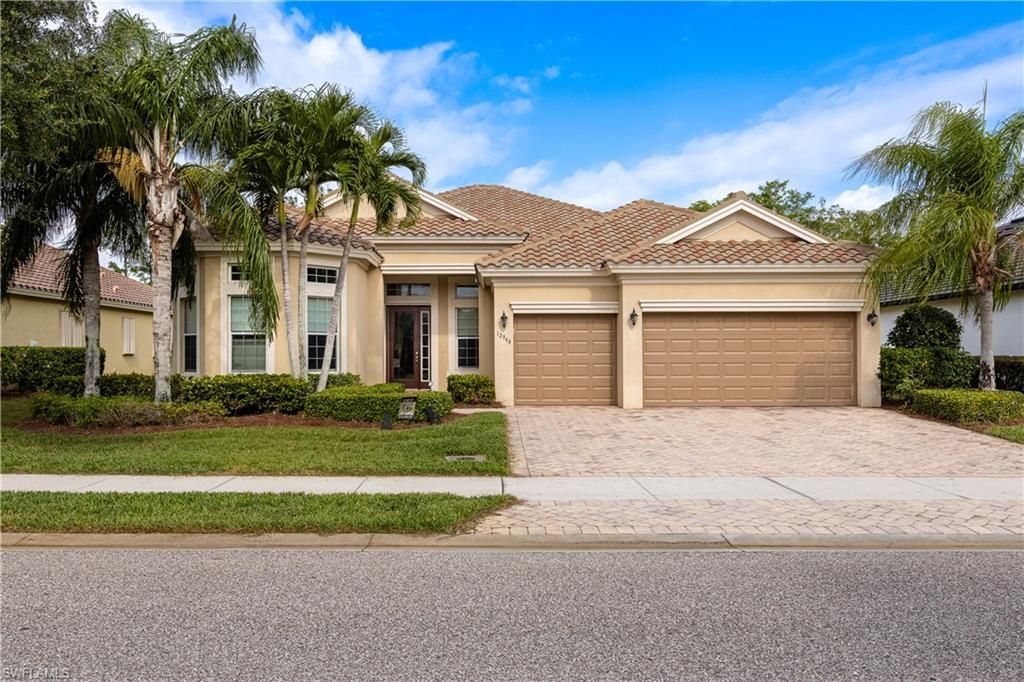
This is a popular Dartmouth model, and has only had ONE owner! You'll fall in love with the open floorplan from the moment you walkthrough the front door. The kitchen is a chefs delight. The granite countertops and stainless appliances are sure to wow the fussiest of buyers.The office was finished with gorgeous real wood floors. There is a guest suite in the front of the home that has a full bathroom. This is ideal foryour company to feel like they have their own space. The master bedroom has a custom closet that will please any fashionista! Somerset at ThePlantation is a golf course community that allows you the luxuries such as the stunning clubhouse, restaurant, and well manicured groundswithout having to be a golfer. That's right! Unlike many in the area, golf membership is optional! The resort style pool, billiard room, fitnesscenter, tennis courts and community room will save you money! How you ask? You'll never need to take another vacation as you'll be living inPARADISE!! There is PLENTY of room to add a dream pool. Don't forget there's a special place to park your golf cart in the garage as well!Located by all that SWFL has to offer, this home checks all the boxes.
Property Features
Property Type: Residential - Single Family
Cooling: Ceiling Fan(s), Central Electric
Garage: 3 car attached
Heating: Central Electric
Lot Size: 0.26 Acres
Roof Type: Tile
Stories: 1.0
Taxes: $12,428
Year Built: 2012
Amenities
Sprinkler Auto
Feature Descriptions
Bedroom/Den: 3 - Den
Bedroom: 3+Den
Construction: Concrete Block, Stucco
Days on Site: 68
Den: Yes
Dining: Breakfast Bar, Formal
Directions: Take exit 131 East on Daniels Pkwy for a quarter mile. Go North on Treeline Ave and then take a right into The Plantation. After the guard gate, take the 2nd left onto KingsmillWay and listing is the 2nd home on the left.
Exterior: Concrete Block, Stucco
Flooring: Carpet, Tile, Vinyl
Furnished: Unfurnished
GEO Area: FM22 - Fort Myers City Limits
Hoa Fee: $1713/Quarterly
Home Warranty Y/N: No
Interior: Split Bedrooms, Den - Study, Great Room, Closet Cabinets, Entrance Foyer, Pantry, Tray Ceiling(s), Walk-In Closet(s)
Irrigation: Central
Kitchen: Kitchen Island, Walk-In Pantry
Laundry: Inside, Sink
Lease Considered Y/N: No
Listing Terms: Buyer Finance/Cash
Lot: Regular
Management: Professional
Minimum Lease Days: 30
Ownership: Single Family
Parcel #: 14-45-25-P4-00500.1080
Parking: Driveway Paved, Garage Door Opener, Attached
Pets: With Approval
Property Attached Y/N: No
Property Sub-Type: Single Family Residence
Road Frontage: Private Road
Road Surface: Paved
Sewer: Central
Sewer: Central
SQFT Total: 3142
Transfer Fee: 2000
Units in Building: Square Feet
View: Landscaped Area, Preserve
Water: Central
Water: Central
Windows: Single Hung, Sliding, Shutters - Manual, Window Coverings
Listed By / Shown By
Listed By
Agency Name: New Home Advantage Realty LLC
Agency Phone: 239-443-0293
Shown By
Agent Name: Tammy Jarvis
Agent Phone: Cell: (231) 342-9937
Agency Title: Key Realty

Estimate Your Payment
Estimated Payment
$ 4,566.31 per month $3,355.67 Principal & Interest $1,035.67 Property Tax $174.97 Homeowner's InsuranceChange Payment Information

Privacy Policy / DMCA Notice / ADA Accessibility


This site is hosted, designed and copyright
© 1994 - 2026 by
Delta Media Group, Inc. -- Patent Pending --
Agency License Information: 1-877-539-7589 | Ohio Lic# REC.2010002888 6800 W Central Ave #B, Toledo, OH 43617 | Michigan Lic# 6505366134 8040 Summerfield Rd, Lambertville, MI 48144 | Indiana Lic# RC52400106 3029 W Smith Valley Rd #211, Greenwood, IN 46142 | West Virginia LIC# 010306 Erin Rickman, Broker. 410 Market St #3, Parkersburg, WV, 26101 | Colorado LIC# EC.100108419 603 Rood Ave, Grand Junction, CO 81501 | Nevada LIC# B.0146350.LLC 9190 Double Diamond Pwky, Reno, NV 89521 | Florida LIC# CQ1073507 16638 Mooner Plank Cir, Wimauma, FL 33598 | Illinois LIC# 481014661 640 S Washington St. Suite 212, Naperville, IL 60540
12946 Kingsmill Way | MLS# 2026028001
This single family home located at 12946 Kingsmill Way, Fort Myers, FL 33913 is currently listed for sale with an asking price of $599,900. This property was built in 2012 and has 3 bedrooms and 3 full baths with 2548 sq. ft. Kingsmill Way is located in the SOMERSET subdivision. Search SOMERSET real estate on tammyjarvis.ikeyrealty.com today.