TammyJarvis

BEDS3
BATHS2 full
SQUARE FEET2,067
MLS#O6435554
STATUSPending
PROPERTY TYPEResidential - Single Family
SUBDIVISIONAVALON PARK NORTHWEST VILLAGE
Property Description
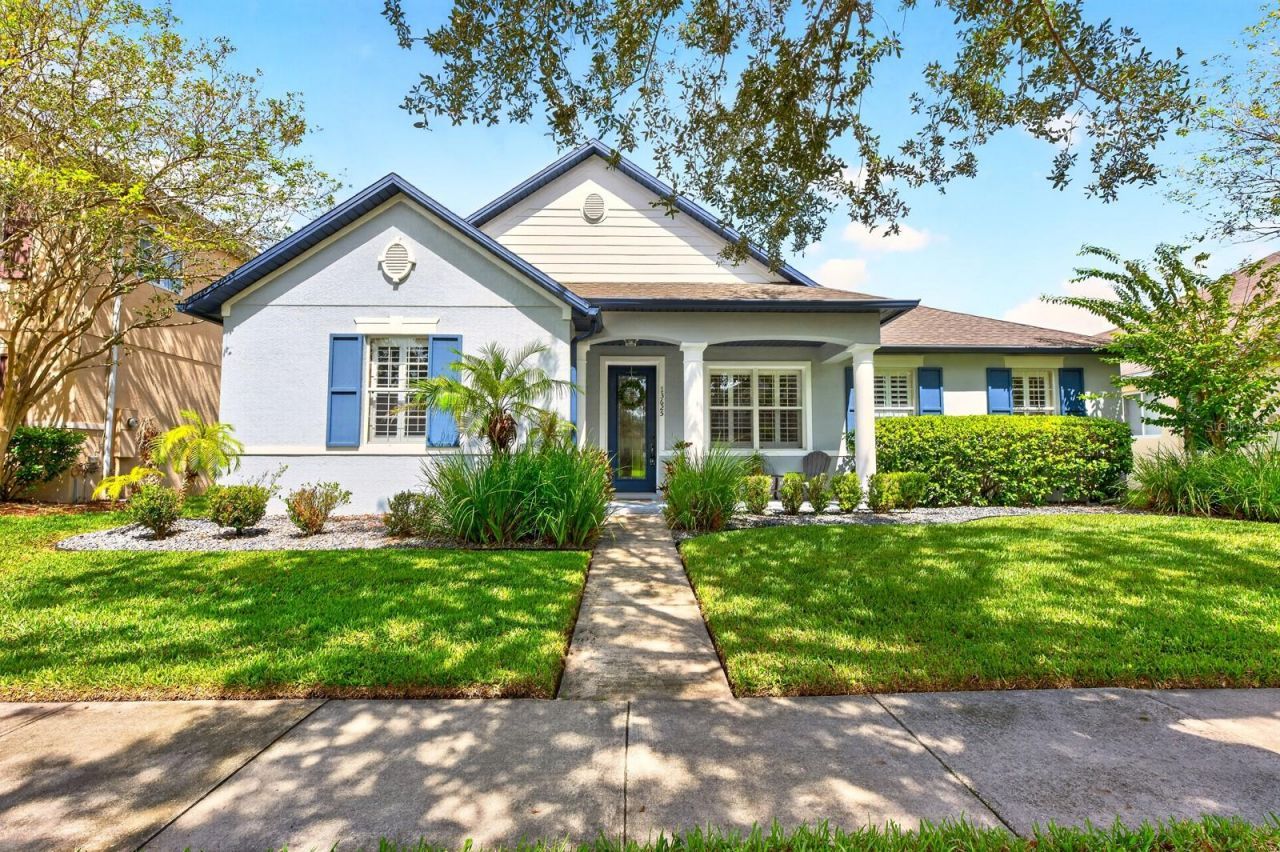
Under contract-accepting backup offers. Seller may consider buyer concessions if made in an offer ~ CONSERVATION VIEWS, NO REAR NEIGHBORS & ALL THE CHARM OF AVALON PARK - Welcome Home! This UPDATED one-story 3-bedroom, 2-bath home sits on a spacious .18 ACRE LOT in sought-after Northwest Village and pairs a private setting with one of East Orlando's most desirable lifestyles. Recent improvements include: EXTERIOR PAINT (2023), A/C (2020) and ROOF (2018), plus stylish updates and built-ins throughout. A large covered front porch, mature landscaping and TREE-LINED STREETS create instant curb appeal. Inside, you will be delighted to find the light and bright OPEN FLOOR PLAN offers a flexible formal dining space before opening into the heart of the home. The living room features a BUILT-IN FEATURE WALL with ELECTRIC FIREPLACE and flows seamlessly into the casual dining nook and beautifully UPGRADED KITCHEN. Granite countertops, STAINLESS STEEL APPLIANCES, decorative backsplash, ample cabinetry, pantry storage, a peninsula with bar seating and a CENTER ISLAND with additional seating and storage make this kitchen as functional as it is inviting. French doors extend the living space to an EXTENDED SCREENED LANAI overlooking the immaculate PRIVACY-FENCED BACKYARD and peaceful CONSERVATION - no rear neighbors and plenty of space to relax, entertain or play. The ideal SPLIT-BEDROOM FLOOR PLAN places your PRIMARY SUITE on one side of the home with a large WALK-IN CLOSET and private en-suite bath, while bedrooms two and three share a second full bath on the opposite side. A rear-facing 2-CAR GARAGE with alley access completes the layout. Avalon Park living is about more than the home - it's the lifestyle! Residents will appreciate the 'A RATED SCHOOLS, a POOL in each Village, splash pad, parks, playgrounds, sports courts, dog park, trails and YEAR-ROUND COMMUNITY EVENTS. Downtown Avalon Park's shopping, dining and entertainment are just minutes away, with convenient access to SR 408, SR 417, SR 528, Waterford Lakes, UCF, Lake Nona and Downtown Orlando. Updated, private and packed with charm - this is Avalon Park living at its best. Call today to schedule a tour and fall in love with your new HOME SWEET HOME!
Property Features
Property Type: Residential - Single Family
Cooling: Central Air
Fenced: Yes
Garage: 2 car attached
Heating: Central
Lot Size: 0.18 Acres
Roof Type: Shingle
Stories: 1.0
Taxes: $3,187
Year Built: 2006
Amenities
Built-in Features
Ceiling Fans(s)
Eat-in Kitchen
High Ceilings
Kitchen/Family Room Combo
Open Floorplan
Primary Bedroom Main Floor
Split Bedroom
Stone Counters
Thermostat
Tray Ceiling(s)
Walk-In Closet(s)
Window Treatments
Lighting
Rain Gutters
Sidewalk
Feature Descriptions
Additional Rooms: Formal Dining Room Separate, Inside Utility
Appliances: Dishwasher, Disposal, Dryer, Electric Water Heater, Microwave, Range, Refrigerator, Washer
Association Amenities: Basketball Court, Cable TV, Park, Playground, Pool, Recreation Facilities
Community Features: Community Mailbox, Dog Park, Golf Carts OK, Park, Playground, Pool, Sidewalks, Tennis Court(s), Street Lights
Days on Site: 15
Directions: From Avalon Park N Blvd, at the traffic circle, take the 1st exit onto Red Mangrove Dr, turn right onto Wild Tamarind Blvd, turn right onto Podocarpus Ln. Home will be on the left.
Exterior: Block, Stucco
Fencing: Fenced, Vinyl
Fireplace: Electric, Living Room
Fireplace Y/N: Yes
Flood Zone Code: X & A
Flooring: Tile
Foundation: Slab
HOA Fee: 443/ Quarterly
HOA Y/N: Yes
Home Warranty Y/N: No
Listing Terms: Cash, Conventional, FHA, VA Loan
Lot: Conservation Area, In County, Landscaped, Near Golf Course, Sidewalk, Paved
Lot Dimensions: 0.18
Other Equipment: Irrigation Equipment
Ownership: Fee Simple
Parking: Driveway, Garage Door Opener, Garage Faces Rear
Parking Notes: Driveway, Garage Door Opener, Garage Faces Rear
Patio/Porch: Covered, Front Porch, Patio, Rear Porch, Screened
Pets Allowed: Yes
Pets Restrictions: Buyer to verify pet restrictions with HOA and/or city/county
Property Attached Y/N: No
Property Sub-Type: Single Family Residence
Security: Security System, Smoke Detector(s)
Sewer: Public Sewer
Showing Instructions: Sentri Lock Box, Appointment Only, Call Listing Agent 2,ShowingTime
Special Sale Provisions: None
Utilities: BB/HS Internet Available, Cable Available, Electricity Connected, Public, Sewer Connected, Sprinkler Recycled, Underground Utilities, Water Connected
Vegetation: Mature Landscaping, Trees/Landscaped
Water: Public
Water Access Y/N: No
Windows: Blinds, Window Treatments
Zoning: P-D
Room Sizes
Kitchen: 17x14
Dinette: 13x12
Dining Room: 16x15
Living Room: 21x15
Primary Bedroom: 19x14
Primary Bathroom: 13x10
Bedroom 2: 12x11
Bedroom 3: 12x11
Laundry: 7x8
Balcony/Porch/Lanai: 33x12
Local Schools
High School: Timber Creek High
Middle School: Avalon Middle
Elementary School: Stone Lake Elem
Listed By / Shown By
Listed By
Agency Name: WEMERT GROUP REALTY LLC
Agency Contact: 407-214-3967
Shown By
Agent Name: Tammy Jarvis
Agent Phone: Cell: (231) 342-9937
Agency Title: Key Realty

Estimate Your Payment
Estimated Payment
$ 3,202.39 per month $2,791.26 Principal & Interest $265.58 Property Tax $145.54 Homeowner's InsuranceChange Payment Information


Member Participants (and their affiliated licensees, if applicable) shall indicate on their websites that IDX information is provided exclusively for consumers’ personal non-commercial use, that it may not be used for any purpose other than to identify prospective properties consumers may be interested in purchasing, that the data is deemed reliable but is not guaranteed by MLS GRID, and that the use of the MLS GRID Data may be subject to an end user license agreement prescribed by the Member Participant’s applicable MLS if any and as amended from time to time. MLS GRID may, at its discretion, require use of other disclaimers as necessary to protect Member Participant, and/or their MLS from liability.
Based on information submitted to the MLS GRID. All data is obtained from various sources and may not have been verified by broker or MLS GRID. Supplied Open House Information is subject to change without notice. All information should be independently reviewed and verified for accuracy. Properties may or may not be listed by the office/agent presenting the information.
Privacy Policy / DMCA Notice / ADA Accessibility


This site is hosted, designed and copyright
© 1994 - 2026 by
Delta Media Group, Inc. -- Patent Pending --
Agency License Information: 1-877-539-7589 | Ohio Lic# REC.2010002888 6800 W Central Ave #B, Toledo, OH 43617 | Michigan Lic# 6505366134 8040 Summerfield Rd, Lambertville, MI 48144 | Indiana Lic# RC52400106 3029 W Smith Valley Rd #211, Greenwood, IN 46142 | West Virginia LIC# 010306 Erin Rickman, Broker. 410 Market St #3, Parkersburg, WV, 26101 | Colorado LIC# EC.100108419 603 Rood Ave, Grand Junction, CO 81501 | Nevada LIC# B.0146350.LLC 9190 Double Diamond Pwky, Reno, NV 89521 | Florida LIC# CQ1073507 16638 Mooner Plank Cir, Wimauma, FL 33598 | Illinois LIC# 481014661 640 S Washington St. Suite 212, Naperville, IL 60540
13625 Podocarpus Lane | MLS# O6435554
This single family home located at 13625 Podocarpus Lane, Orlando, FL 32828 is currently listed for sale with an asking price of $499,000. This property was built in 2006 and has 3 bedrooms and 2 full baths with 2067 sq. ft. Podocarpus Lane is located in the AVALON PARK NORTHWEST VILLAGE subdivision. Search AVALON PARK NORTHWEST VILLAGE real estate on tammyjarvis.ikeyrealty.com today.