TammyJarvis

BEDS5
BATHS4 full
SQUARE FEET3,474
MLS#O6430352
STATUSActive
PROPERTY TYPEResidential - Single Family
SUBDIVISIONHIGHLANDS AT LAKE CONWAY 45/11
Property Description
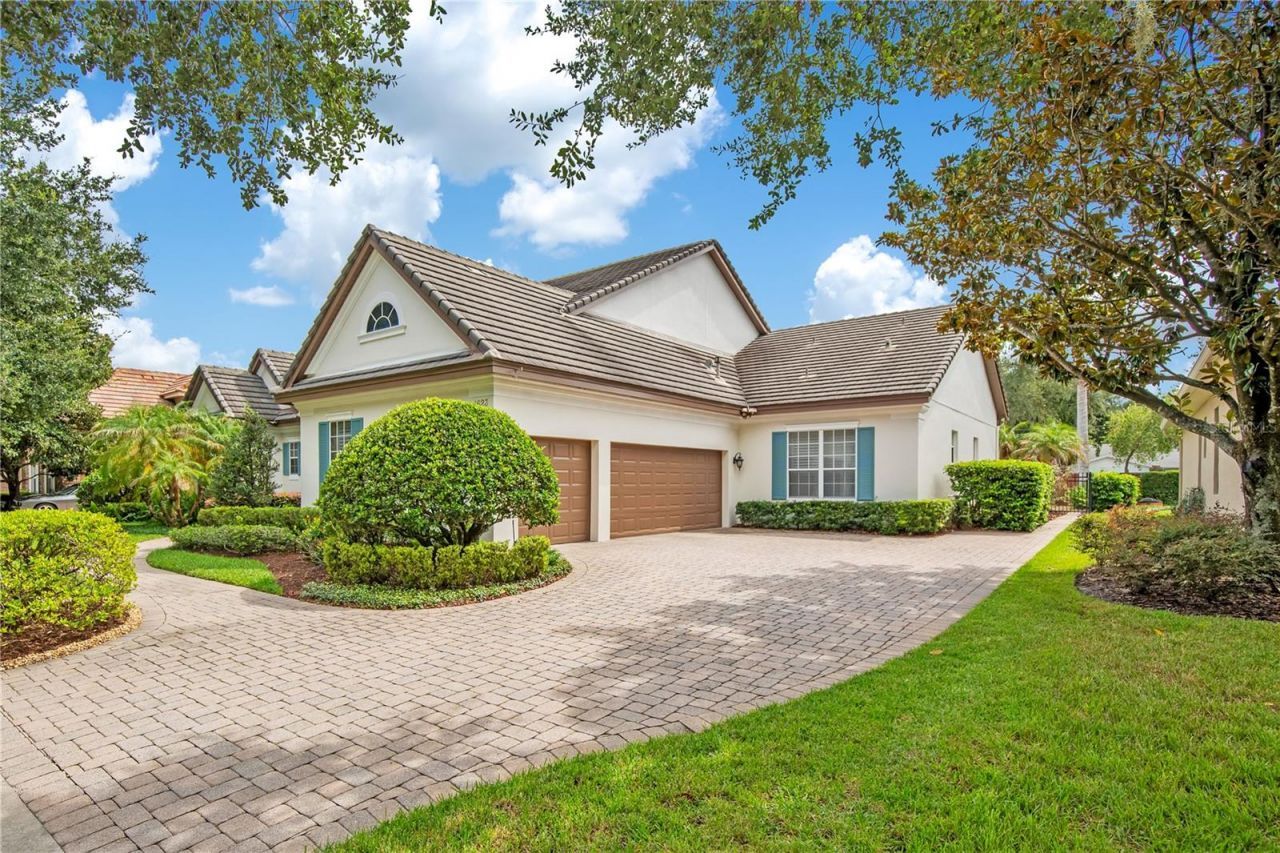
Some homes catch your attention with finishes. Others do it with architecture. This home gives you both. Soaring ceilings, graceful arches, detailed millwork, and beautiful sightlines create a home with warmth, character, and a sense of openness that's hard to replicate. Every major living space was designed to stay connected to the backyard, filling the interior with natural light and keeping the pool in view throughout the day. Nothing feels forced. Every space simply flows the way you'd hope it would. The floor plan is just as thoughtful. The primary suite enjoys its own private wing with two walk-in closets and a beautifully renovated bathroom, while the secondary bedrooms are tucked away on the opposite side of the home. A dedicated office with an adjacent full bath offers the flexibility to work from home, welcome overnight guests, or serve as a fifth bedroom. At the heart of the home, the kitchen connects effortlessly to the family room, breakfast nook, and outdoor living spaces. Whether it's a quiet weeknight at home or a backyard full of family and friends, the layout brings everyone together naturally. Outside, the line between indoors and out almost disappears. The covered lanai, pool, raised spa, and expansive brick paver patio feel less like a backyard and more like another living space. Framed by mature landscaping and a brick privacy wall, it's private, peaceful, and designed to be enjoyed as much as the home itself. Life in Belle Isle has always been about finding the balance between convenience and a quieter way of living. Highlands at Lake Conway delivers both, with a gated community, beautifully maintained surroundings, quick access to Downtown Orlando, Orlando International Airport, and the Conway Chain of Lakes. Belle Isle residents enjoy priority enrollment at Cornerstone Charter Academy K-12, along with access to magnet programs at Boone High School (Go Braves!). It's the kind of home that stays with you long after the showing is over.
Property Features
Property Type: Residential - Single Family
Cooling: Central Air
Garage: 3 car attached
Heating: Central, Electric
Lot Size: 0.28 Acres
Roof Type: Tile
Stories: 1.0
Taxes: $11,200
Year Built: 2003
Amenities
Ceiling Fans(s)
Crown Molding
Eat-in Kitchen
High Ceilings
Lighting
Private Yard
Sidewalk
Sliding Doors
Feature Descriptions
Additional Rooms: Family Room, Formal Living Room Separate
Appliances: Cooktop, Dishwasher, Electric Water Heater, Microwave, Range, Refrigerator
Community Features: Deed Restrictions, Gated Community - No Guard, Sidewalks, Street Lights
Days on Site: 24
Directions: Coming from Downtown Orlando, head South on S Orange Ave. Turn left on Hoffner Ave. Left on Conway Isle Cir. Take the first left. Continue around the bend, the house will be on your left.
Exterior: Block, Concrete, Stucco
Flood Zone Code: X
Flooring: Carpet, Tile, Wood
Foundation: Slab
HOA Fee: 1100/ Semi-Annually
HOA Y/N: Yes
Home Warranty Y/N: No
Listing Terms: Cash, Conventional, FHA, VA Loan
Lot: City Limits, Landscaped, Private, Sidewalk
Lot Dimensions: 0.28
Other Equipment: Irrigation Equipment, Private Yard
Ownership: Fee Simple
Parking: Driveway, Garage Door Opener, Garage Faces Side
Parking Notes: Driveway, Garage Door Opener, Garage Faces Side
Patio/Porch: Covered, Rear Porch
Pets Allowed: Yes
Pets Restrictions: Verify with HOA.
Pool: Deck, Gunite, In Ground, Lighting
Property Attached Y/N: No
Property Sub-Type: Single Family Residence
Security: Smoke Detector(s)
Sewer: Public Sewer
Showing Instructions: Sentri Lock Box, Appointment Only, ShowingTime
Spa: In Ground
Special Sale Provisions: None
Swimming Pool: Yes
Utilities: BB/HS Internet Available, Cable Available, Electricity Connected, Public, Water Connected
Vegetation: Mature Landscaping, Trees/Landscaped
Water: Public
Water Access Y/N: No
Windows: Shutters
Zoning: R-1-AA
Room Sizes
Living Room: 14x14
Family Room: 19x19
Kitchen: 13x13
Primary Bedroom: 31x14
Primary Bathroom: 14x11
Bedroom 2: 14x11
Bathroom 2: 18x11
Bedroom 3: 16x11
Local Schools
High School: Oak Ridge High
Middle School: PERSHING K-8
Elementary School: Pershing Elem
Listed By / Shown By
Listed By
Agency Name: HOMEVEST REALTY
Agency Contact: 407-897-5400
Shown By
Agent Name: Tammy Jarvis
Agent Phone: Cell: (231) 342-9937
Agency Title: Key Realty

Estimate Your Payment
Estimated Payment
$ 7,224.81 per month $5,979.68 Principal & Interest $933.33 Property Tax $311.79 Homeowner's InsuranceChange Payment Information


Member Participants (and their affiliated licensees, if applicable) shall indicate on their websites that IDX information is provided exclusively for consumers’ personal non-commercial use, that it may not be used for any purpose other than to identify prospective properties consumers may be interested in purchasing, that the data is deemed reliable but is not guaranteed by MLS GRID, and that the use of the MLS GRID Data may be subject to an end user license agreement prescribed by the Member Participant’s applicable MLS if any and as amended from time to time. MLS GRID may, at its discretion, require use of other disclaimers as necessary to protect Member Participant, and/or their MLS from liability.
Based on information submitted to the MLS GRID. All data is obtained from various sources and may not have been verified by broker or MLS GRID. Supplied Open House Information is subject to change without notice. All information should be independently reviewed and verified for accuracy. Properties may or may not be listed by the office/agent presenting the information.
Privacy Policy / DMCA Notice / ADA Accessibility


This site is hosted, designed and copyright
© 1994 - 2026 by
Delta Media Group, Inc. -- Patent Pending --
Agency License Information: 1-877-539-7589 | Ohio Lic# REC.2010002888 6800 W Central Ave #B, Toledo, OH 43617 | Michigan Lic# 6505366134 8040 Summerfield Rd, Lambertville, MI 48144 | Indiana Lic# RC52400106 3029 W Smith Valley Rd #211, Greenwood, IN 46142 | West Virginia LIC# 010306 Erin Rickman, Broker. 410 Market St #3, Parkersburg, WV, 26101 | Colorado LIC# EC.100108419 603 Rood Ave, Grand Junction, CO 81501 | Nevada LIC# B.0146350.LLC 9190 Double Diamond Pwky, Reno, NV 89521 | Florida LIC# CQ1073507 16638 Mooner Plank Cir, Wimauma, FL 33598 | Illinois LIC# 481014661 640 S Washington St. Suite 212, Naperville, IL 60540
1623 Conway Isle Circle | MLS# O6430352
This single family home located at 1623 Conway Isle Circle, Belle Isle, FL 32809 is currently listed for sale with an asking price of $1,069,000. This property was built in 2003 and has 5 bedrooms and 4 full baths with 3474 sq. ft. Conway Isle Circle is located in the HIGHLANDS AT LAKE CONWAY 45/11 subdivision. Search HIGHLANDS AT LAKE CONWAY 45/11 real estate on tammyjarvis.ikeyrealty.com today.