TammyJarvis

BEDS3
BATHS3 full
SQUARE FEET3,478
MLS#A4710035
STATUSActive
PROPERTY TYPEResidential - Single Family
SUBDIVISIONTWIN RIVERS
Property Description
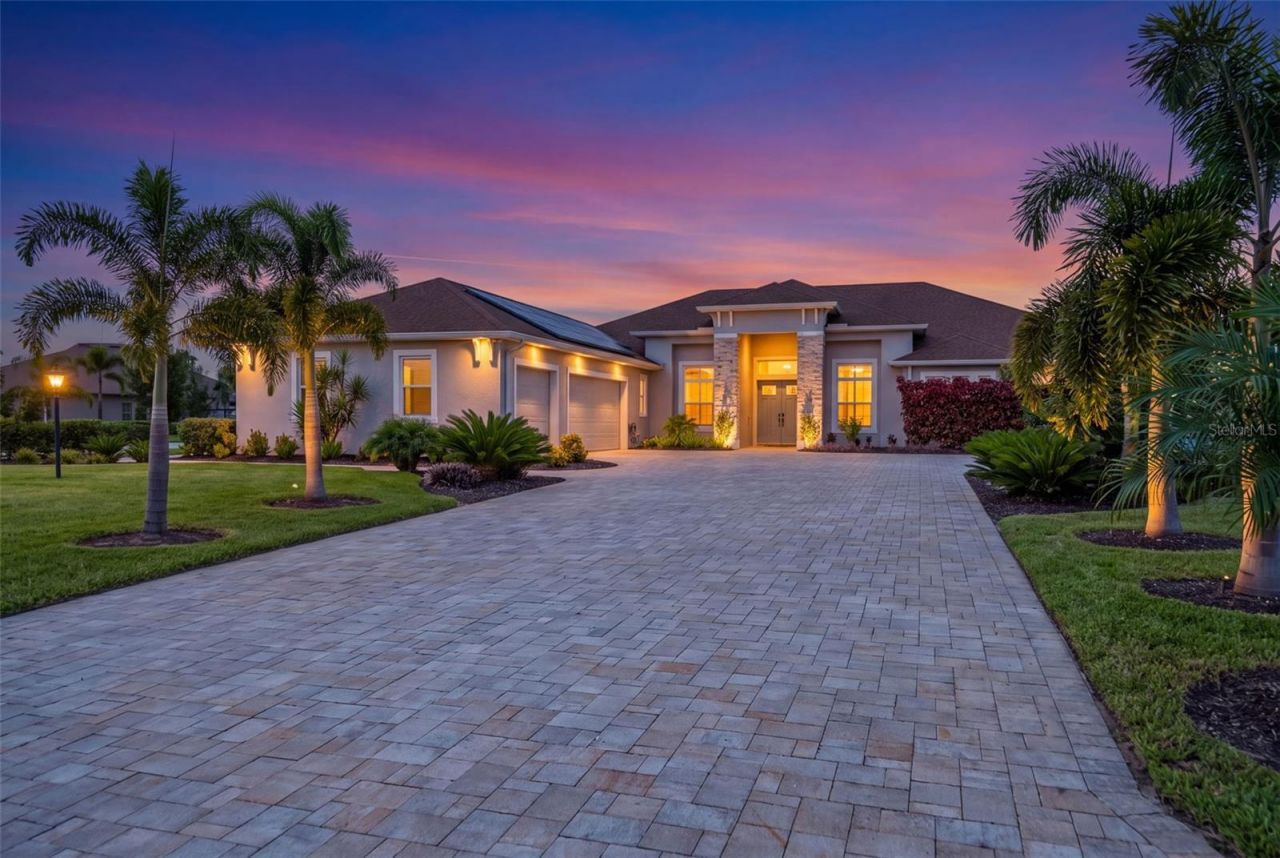
Luxury with a clear purpose: SPACE to work, PRIVACY to unwind, and TECHNOLOGY that makes everyday living more convenient. Located in the desirable Twin Rivers community of Parrish, this stunning three-year-old Johnson Homes residence at 1628 148th Terrace E seamlessly blends an open floor plan, elegant crown molding, and thoughtfully designed custom details throughout. The garage capacity is a defining feature. An oversized three-car garage (21'x38') is paired with a separate, huge two-car tandem garage (18'x47') capable of accommodating an RV or boat. Epoxy flooring and extensive storage complete a setup with room for daily drivers, recreational vehicles, and the equipment that comes with an active lifestyle. Equally compelling is the home's energy infrastructure. A rooftop Tesla solar system and four Tesla Powerwalls combine solar generation with substantial battery backup, helping manage utility costs and supporting continuity during outages. The seller reports being able to live without utility power for up to two weeks using the system. Hurricane-impact windows throughout further complement these features. For those who work from home, a dedicated office with built-ins provides an established workspace, supported by Ubiquiti network control. Smart lighting, a smart faucet, smart smoke detection, and connected appliance and water-heater controls extend convenience throughout the home. The kitchen pairs an open layout with drawers throughout for easy access. Crown molding, accent walls, and detailed door trim bring definition to the living spaces, while a separate media room offers a dedicated place to relax. Built-in closet storage, dual showers, a central bathroom cabinet, and hot-water recirculation reflect the same attention to everyday comfort. A large lot provides space and privacy, with lanai privacy blinds adding seclusion. From its exceptional garage space to its integrated technology and refined finishes, this home brings thoughtful design to every aspect of daily living. Schedule a private showing to experience it for yourself.
Upcoming Open Houses
Open House Saturday October 24th, 10:00am - 1:00pm
Open House Sunday October 25th, 1:00am - 3:00pm
Property Features
Property Type: Residential - Single Family
Cooling: Central Air
Garage: 5 car attached
Heating: Central, Electric, Solar
Lot Size: 0.54 Acres
Roof Type: Shingle
Stories: 1.0
Taxes: $10,743
Year Built: 2023
Amenities
Beamed Ceilings
Built-in Features
Ceiling Fans(s)
Coffered Ceiling(s)
Crown Molding
High Ceilings
Kitchen/Family Room Combo
Living Room/Dining Room Combo
Open Floorplan
Primary Bedroom Main Floor
Smart Home
Solid Surface Counters
Split Bedroom
Stone Counters
Thermostat
Walk-In Closet(s)
Window Treatments
Rain Gutters
Feature Descriptions
Appliances: Built-In Oven, Dishwasher, Disposal, Dryer, Microwave, Range, Refrigerator, Solar Hot Water, Washer
Builder: Johnson Builders
Directions: US-301 N from I-75 (exit 224). Turn right onto Fort Hamer Rd. Turn left onto Golf Course Rd. Turn right onto Twin Rivers Trail. Turn left onto 18th Run E. Turn right onto 148th Ter E. House is on the corner on the left
Exterior: Block, Stone, Stucco
Flood Zone Code: X
Flooring: Carpet, Tile
Foundation: Slab
HOA Fee: 395/ Quarterly
HOA Y/N: Yes
Home Warranty Y/N: No
Listing Terms: Cash, Conventional, FHA, USDA Loan, VA Loan
Lot: Corner Lot
Lot Dimensions: 0.54
Other Equipment: Irrigation Equipment, Smart Locks, Smart Thermostat
Ownership: Fee Simple
Parking: Boat, Garage Faces Side, Oversized, RV Garage, RV Access/Parking, Garage
Parking Notes: Boat, Garage Faces Side, Oversized, RV Garage, RV Acce
Patio/Porch: Screened
Pets Allowed: Yes
Pool: In Ground, Chlorine Free, Gunite, Heated, Pool Sweep, Salt Water, Screen Enclosure
Property Attached Y/N: No
Property Sub-Type: Single Family Residence
Sewer: Public Sewer
Showing Instructions: Listing Agent Must Accompany, ShowingTime
Spa: In Ground
Special Sale Provisions: None
Swimming Pool: Yes
Utilities: BB/HS Internet Available, Cable Available, Electricity Connected, Fiber Optics, Phone Available, Sprinkler Recycled, Underground Utilities, Water Connected
Water: Public
Water Access Y/N: No
Zoning: PD-R
Room Sizes
Bedroom 2: 11x12
Bedroom 3: 11x13
Bathroom 2: 9x5
Bathroom 3: 7x8
Dining Room: 10x15
Great Room: 17x19
Kitchen: 15x19
Laundry: 6x10
Office: 10x12
Primary Bedroom: 15x20
Primary Bathroom: 9x15
Den: 12x14
Balcony/Porch/Lanai: 46x28
Local Schools
High School: Parrish Community High
Middle School: Buffalo Creek Middle
Elementary School: Annie Lucy Williams Elementary
Listed By / Shown By
Listed By
Agency Name: INNOVATE REAL ESTATE
Agency Contact: 941-202-1723
Shown By
Agent Name: Tammy Jarvis
Agent Phone: Cell: (231) 342-9937
Agency Title: Key Realty

Estimate Your Payment
Estimated Payment
$ 9,423.17 per month $8,105.29 Principal & Interest $895.25 Property Tax $422.63 Homeowner's InsuranceChange Payment Information


Member Participants (and their affiliated licensees, if applicable) shall indicate on their websites that IDX information is provided exclusively for consumers’ personal non-commercial use, that it may not be used for any purpose other than to identify prospective properties consumers may be interested in purchasing, that the data is deemed reliable but is not guaranteed by MLS GRID, and that the use of the MLS GRID Data may be subject to an end user license agreement prescribed by the Member Participant’s applicable MLS if any and as amended from time to time. MLS GRID may, at its discretion, require use of other disclaimers as necessary to protect Member Participant, and/or their MLS from liability.
Based on information submitted to the MLS GRID. All data is obtained from various sources and may not have been verified by broker or MLS GRID. Supplied Open House Information is subject to change without notice. All information should be independently reviewed and verified for accuracy. Properties may or may not be listed by the office/agent presenting the information.
Privacy Policy / DMCA Notice / ADA Accessibility


This site is hosted, designed and copyright
© 1994 - 2026 by
Delta Media Group, Inc. -- Patent Pending --
Agency License Information: 1-877-539-7589 | Ohio Lic# REC.2010002888 6800 W Central Ave #B, Toledo, OH 43617 | Michigan Lic# 6505366134 8040 Summerfield Rd, Lambertville, MI 48144 | Indiana Lic# RC52400106 3029 W Smith Valley Rd #211, Greenwood, IN 46142 | West Virginia LIC# 010306 Erin Rickman, Broker. 410 Market St #3, Parkersburg, WV, 26101 | Colorado LIC# EC.100108419 603 Rood Ave, Grand Junction, CO 81501 | Nevada LIC# B.0146350.LLC 9190 Double Diamond Pwky, Reno, NV 89521 | Florida LIC# CQ1073507 16638 Mooner Plank Cir, Wimauma, FL 33598 | Illinois LIC# 481014661 640 S Washington St. Suite 212, Naperville, IL 60540
1628 148th Terrace E | MLS# A4710035
This single family home located at 1628 148th Terrace E, Parrish, FL 34219 is currently listed for sale with an asking price of $1,449,000. This property was built in 2023 and has 3 bedrooms and 3 full baths with 3478 sq. ft. 148th Terrace E is located in the TWIN RIVERS subdivision. Search TWIN RIVERS real estate on tammyjarvis.ikeyrealty.com today.