TammyJarvis

BEDS3
BATHS2 full 1 partial
SQUARE FEET2,363
MLS#TB8538540
STATUSActive
PROPERTY TYPEResidential - Single Family
SUBDIVISIONFOREST BROOKE ACTIVE ADULT
Property Description
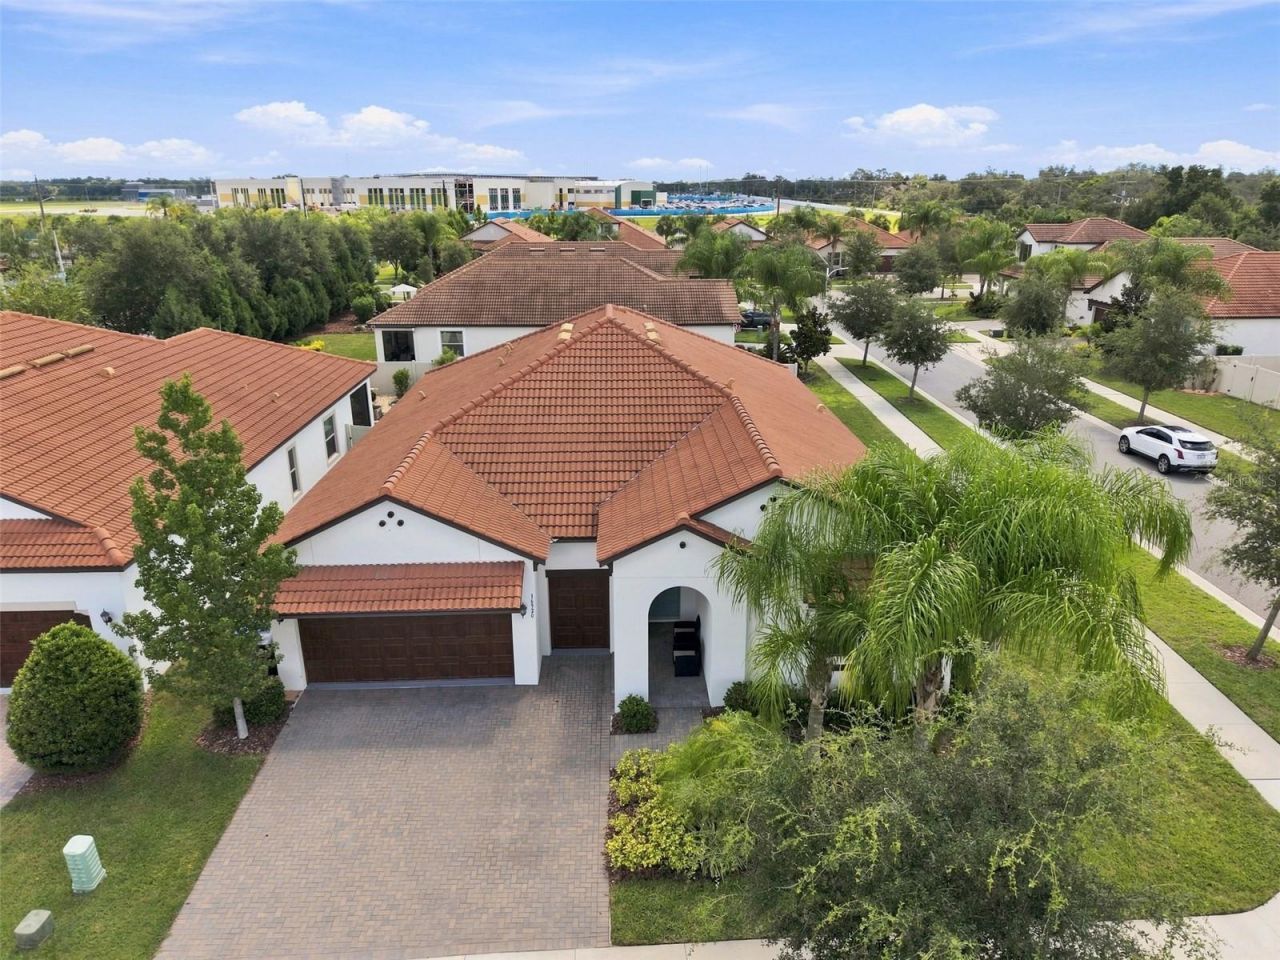
Welcome to Medley in Southshore Bay, a very sought-after gated active adult community perfectly located between Tampa and Sarasota. This beautiful home offers the perfect blend of comfort and luxury with 3 bedrooms, office or den, 2 1/2 bathrooms, 2 car garage PLUS a golf cart garage. Upon arrival, you will love the impressive curb appeal featuring palm trees, a brick paver driveway, tile roof, and designer wood-look garage door. Inside, the thoughtfully designed open floor plan showcases elegant porcelain tile flooring throughout the whole house. Crown molding and tall ceilings add to the elegance. The well-appointed kitchen is a chef's dream with pull-out cabinet shelves, a butler's pantry and an over-sized walk-in pantry, built-in microwave and oven, cooktop with range hood make cooking and entertaining a breeze. The private primary suite features a spa-like bathroom with a huge walk-in shower, double sink vanity with drawers, a separate water closet, and a custom designed walk-in closet. Both guest rooms are located in the front, have walk-in closets, and share a bathroom with a double sink vanity. One of the best features is the walk-up attic. Stairs lead you to an attic space that allows easy access to storage - no more climbing ladders. Triple sliders open to the covered and screened lanai with a beautiful Ikea tile floor, two ceiling fans, paver patio for a BBQ grill, lush tropical landscaping and fully fenced backyard. With a perfect location just steps away from the clubhouse and pool, you can enjoy the many activities, the gym, or meet a friend at the caf? for coffee or cards. Every day feels like a vacation here! Monthly fees include lawn care, internet, cable, gated security, clubhouse, pool, fitness center, and lagoon. Southshore Bay Medley offers an amazing retirement lifestyle. Meet new friends over a drink by the resort-style pool, landscaped with tropical palm trees. Your very own clubhouse has a cafe with indoor and outdoor dining, full bar service, a ballroom, card room, fitness center, pool table, and pickleball courts and bocce ball. The beautiful new ballroom is perfect for organized parties, dances with live music or a DJ, comedy shows, and more. In addition to everything Medley has to offer, you will also have full use of the Crystal Lagoon amenities. Spend your days in the sun at your own neighborhood man-made sandy beach. Swimming, a water obstacle course, kayaking, paddle boarding, swim-up-bar, community parties, movies and sports on the big screen, trivia, poker, and cigar night are just some of the many activities available to you. Medley offers you so much more than a beautiful place to call home....IT'S YOUR NEW LIFESTYLE!
Property Features
Property Type: Residential - Single Family
Cooling: Central Air
Fenced: Yes
Garage: 2 car attached
Heating: Central
Home Style: Contemporary
Lot Size: 0.20 Acres
Roof Type: Tile
Stories: 1.0
Taxes: $5,455
Year Built: 2021
Amenities
In Wall Pest System
Smart Home
Split Bedroom
Stone Counters
Thermostat
Walk-In Closet(s)
Private Yard
Sidewalk
Feature Descriptions
Appliances: Built-In Oven, Cooktop, Dishwasher, Disposal, Dryer, Refrigerator, Washer
Association Amenities: Cable TV, Clubhouse, Fitness Center, Gated, Lobby Key Required, Pickleball Court(s), Pool, Wheelchair Access
Community Features: Clubhouse, Community Mailbox, Deed Restrictions, Dog Park, Fitness Center, Gated Community - Guard, Golf Carts OK, Pool, Restaurant, Sidewalks, Street Lights
Days on Site: 26
Directions: I-75 to Exit 240A to Sun City Center, Merge right on to Hwy 674, RIGHT INTO SOUTHSHORE FALLS THROUGH GUARD GATE, LEFT AT Sailor Pines Ct, RIGHT on Scuba Crest St, home is on the left.
Exterior: Block, Stucco
Fencing: Vinyl
Flood Zone Code: X
Flooring: Tile
Foundation: Slab
HOA Fee: 326/ Monthly
HOA Y/N: Yes
Home Warranty Y/N: No
Lot: Sidewalk
Lot Dimensions: 0.2
Other Equipment: Irrigation Equipment, Private Yard
Other Fees: $130/ Quarterly
Ownership: Fee Simple
Parking: Garage Door Opener, Golf Cart Garage
Parking Notes: Garage Door Opener, Golf Cart Garage
Patio/Porch: Covered, Screened
Pets Allowed: Yes
Pets Restrictions: Buyer's agent to confirm with HOA.
Property Attached Y/N: No
Property Sub-Type: Single Family Residence
Senior Community: Yes
Sewer: Public Sewer
Showing Instructions: Gate Code Required, Listing Agent Must Accompany, Lock Box Electronic-CBS Code Required, ShowingTime
Special Sale Provisions: None
Utilities: BB/HS Internet Available, Cable Available, Electricity Connected, Underground Utilities, Water Connected
Vegetation: Trees/Landscaped
Water: Public
Water Access Y/N: No
Windows: Blinds
Zoning: PD
Room Sizes
Kitchen: 15x12
Living Room: 24x17
Primary Bedroom: 20x14
Bedroom 2: 12x11
Bedroom 3: 11x11
Den: 13x11
Dining Room: 13x11
Listed By / Shown By
Listed By
Agency Name: CENTURY 21 BEGGINS ENTERPRISES
Agency Contact: 813-658-2121
Shown By
Agent Name: Tammy Jarvis
Agent Phone: Cell: (231) 342-9937
Agency Title: Key Realty

Estimate Your Payment
Estimated Payment
$ 3,038.27 per month $2,455.64 Principal & Interest $454.58 Property Tax $128.04 Homeowner's InsuranceChange Payment Information


Member Participants (and their affiliated licensees, if applicable) shall indicate on their websites that IDX information is provided exclusively for consumers’ personal non-commercial use, that it may not be used for any purpose other than to identify prospective properties consumers may be interested in purchasing, that the data is deemed reliable but is not guaranteed by MLS GRID, and that the use of the MLS GRID Data may be subject to an end user license agreement prescribed by the Member Participant’s applicable MLS if any and as amended from time to time. MLS GRID may, at its discretion, require use of other disclaimers as necessary to protect Member Participant, and/or their MLS from liability.
Based on information submitted to the MLS GRID. All data is obtained from various sources and may not have been verified by broker or MLS GRID. Supplied Open House Information is subject to change without notice. All information should be independently reviewed and verified for accuracy. Properties may or may not be listed by the office/agent presenting the information.
Privacy Policy / DMCA Notice / ADA Accessibility


This site is hosted, designed and copyright
© 1994 - 2026 by
Delta Media Group, Inc. -- Patent Pending --
Agency License Information: 1-877-539-7589 | Ohio Lic# REC.2010002888 6800 W Central Ave #B, Toledo, OH 43617 | Michigan Lic# 6505366134 8040 Summerfield Rd, Lambertville, MI 48144 | Indiana Lic# RC52400106 3029 W Smith Valley Rd #211, Greenwood, IN 46142 | West Virginia LIC# 010306 Erin Rickman, Broker. 410 Market St #3, Parkersburg, WV, 26101 | Colorado LIC# EC.100108419 603 Rood Ave, Grand Junction, CO 81501 | Nevada LIC# B.0146350.LLC 9190 Double Diamond Pwky, Reno, NV 89521 | Florida LIC# CQ1073507 16638 Mooner Plank Cir, Wimauma, FL 33598 | Illinois LIC# 481014661 640 S Washington St. Suite 212, Naperville, IL 60540
16920 Scuba Crest Street | MLS# TB8538540
This single family home located at 16920 Scuba Crest Street, Wimauma, FL 33598 is currently listed for sale with an asking price of $439,000. This property was built in 2021 and has 3 bedrooms and 2 full and 1 partial baths with 2363 sq. ft. Scuba Crest Street is located in the FOREST BROOKE ACTIVE ADULT subdivision. Search FOREST BROOKE ACTIVE ADULT real estate on tammyjarvis.ikeyrealty.com today.