TammyJarvis

BEDS5
BATHS4 full 1 partial
SQUARE FEET3,261
MLS#2026035316
STATUSActive
PROPERTY TYPEResidential - Single Family
SUBDIVISIONTRAILS EDGE
Property Description
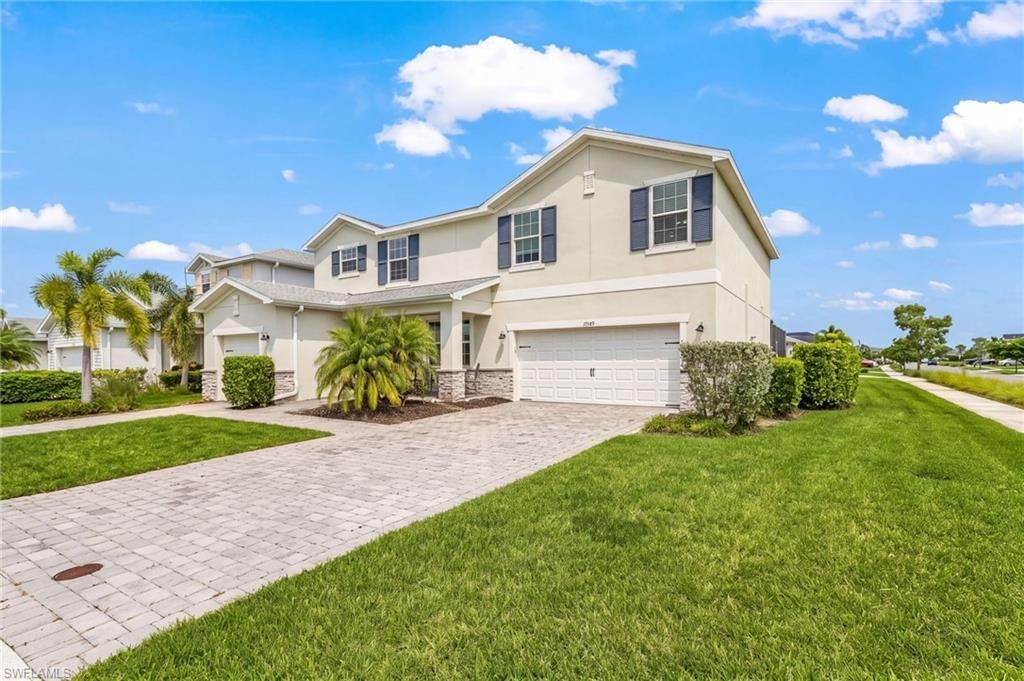
WELCOME HOME TO BABCOCK RANCH! THIS BEAUTIFUL HOME OFFERS THE PERFECT MIX OF COMFORT, SPACE AND BEAUTIFUL FLORIDA LIVING. ONE OF THE BEST FEATURES OF THE HOME IS THE OUTDOOR AREA. STEP OUTSIDE TO YOUR OWN PRIVATE POOL AND HEATED JACUZZI, SURROUNDED BY A SPACIOUS PATIO THAT IS PERFECT FOR RELAXING, ENTERTAINING, GRILLING, OR SPENDING TIME WITH FAMILY AND FRIENDS. AT NIGHT, THE MULTI-COLOR POOL LIGHTS CREATE A BEAUTIFUL SETTING FOR ENJOYING THOSE WARM FLORIDA EVENINGS. THE HOME IS LOCATED IN THE VERY HIGHLY SOUGHT-AFTER BABCOCK RANCK COMMUNITY, WHERE THERE IS ALWAYS SOMETHING TO ENJOY. RESIDENSTS HAVE ACCESS TO COMMUNITY POOLS, CLUBHOUSES, PARKS, PLAYGROUNDS, WALKING AND BIKING TRAILS, LAKES, PICKLEBALL COURTS, BASKETBALL COURTS AND PLENTY OF OUTDOOR RECREATION. YOU WILL ALSO LOVE THE CONVENIENCE OF HAVING SHOPPING, RESTAURANTS, COMMUNITY EVENTS, SCHOOLS AND FOUNDER'S SQUARE RIGHT WITHIN THE BABCOCK RANCH. WHETHER YOU ARE RELAXING BY YOUR OWN POOL, SOAKING IN THE HEATED JACUZZI, TAKING AN EVENING WALK, OR ENJOYING ONE OF THE MANY COMMUNITY ACTIVITIES, THIS HOME GIVES YOU THE PERFECT FLORIDA LIFESTYLE YOU'VE BEEN LOOKING FOR.
Property Features
Property Type: Residential - Single Family
Cooling: Ceiling Fan(s), Central Electric
Garage: 3 car attached
Heating: Central Electric
Lot Size: 0.25 Acres
Roof Type: Shingle
Stories: 2.0
Taxes: $9,768
Year Built: 2019
Amenities
Balcony
Sprinkler Auto
Feature Descriptions
Bedroom/Den: 5 - Den
Bedroom: 5+Den
Construction: Concrete Block, Stucco
Days on Site: 9
Den: Yes
Dining: Breakfast Bar, Dining - Living, Eat-in Kitchen, Formal
Directions: TAKE FL-31 N/BABCOCK RANCH RD, TURN RIGHT ON CYPRESS PKWY, TURN RIGHT ONTO TREADWAY DR, TURN RIGHT ONTO WAYSIDE BEND AND PROPERTY ON YOUR LEFT.
Exterior: Concrete Block, Stucco
Flooring: Carpet, Tile, Vinyl
Furnished: Unfurnished
GEO Area: BR01 - Babcock Ranch
Hoa Fee: $873/Quarterly
Home Warranty Y/N: No
Interior: Den - Study, Family Room, Great Room, Guest Bath, Guest Room, Home Office, Built-In Cabinets, Cathedral Ceiling(s), Custom Mirrors, Entrance Foyer, Multi Phone Lines, Walk-In Closet(s)
Irrigation: Central
Kitchen: Kitchen Island, Walk-In Pantry
Laundry: Inside
Lease Considered Y/N: No
Listing Terms: Cash, FHA, VA Loan
Lot: Regular
Management: On-Site
Ownership: Single Family
Parcel #: 422632204025
Parking: 2+ Spaces, Driveway Paved, Paved, Electric Vehicle Charging, Garage Door Opener, Attached
Pets: With Approval
Pool: Community Lap Pool, In Ground, Concrete, Custom Upgrades
Property Attached Y/N: No
Property Sub-Type: Single Family Residence
Road Surface: Paved
Room Count: 1
Sewer: Central
Sewer: Central
SQFT Total: 4232
Swimming Pool: Yes
Transfer Fee: 0
Units in Building: Square Feet
View: None/Other
Water: Central
Water: Central
Windows: Impact Resistant, Shutters
Listed By / Shown By
Listed By
Agency Name: Charles & Charles Realty LLC
Agency Phone: 561-506-2412
Shown By
Agent Name: Tammy Jarvis
Agent Phone: Cell: (231) 342-9937
Agency Title: Key Realty

Estimate Your Payment
Estimated Payment
$ 4,756.62 per month $3,747.23 Principal & Interest $814.00 Property Tax $195.39 Homeowner's InsuranceChange Payment Information

Privacy Policy / DMCA Notice / ADA Accessibility


This site is hosted, designed and copyright
© 1994 - 2026 by
Delta Media Group, Inc. -- Patent Pending --
Agency License Information: 1-877-539-7589 | Ohio Lic# REC.2010002888 6800 W Central Ave #B, Toledo, OH 43617 | Michigan Lic# 6505366134 8040 Summerfield Rd, Lambertville, MI 48144 | Indiana Lic# RC52400106 3029 W Smith Valley Rd #211, Greenwood, IN 46142 | West Virginia LIC# 010306 Erin Rickman, Broker. 410 Market St #3, Parkersburg, WV, 26101 | Colorado LIC# EC.100108419 603 Rood Ave, Grand Junction, CO 81501 | Nevada LIC# B.0146350.LLC 9190 Double Diamond Pwky, Reno, NV 89521 | Florida LIC# CQ1073507 16638 Mooner Plank Cir, Wimauma, FL 33598 | Illinois LIC# 481014661 640 S Washington St. Suite 212, Naperville, IL 60540
17589 Wayside Bend | MLS# 2026035316
This single family home located at 17589 Wayside Bend , Punta Gorda, FL 33982 is currently listed for sale with an asking price of $669,900. This property was built in 2019 and has 5 bedrooms and 4 full and 1 partial baths with 3261 sq. ft. Wayside Bend is located in the TRAILS EDGE subdivision. Search TRAILS EDGE real estate on tammyjarvis.ikeyrealty.com today.