TammyJarvis

BEDS4
BATHS3 full 1 partial
SQUARE FEET3,515
MLS#NS1088982
STATUSActive
PROPERTY TYPEResidential - Single Family
SUBDIVISIONRAGIS ACRES SOUTH
Property Description
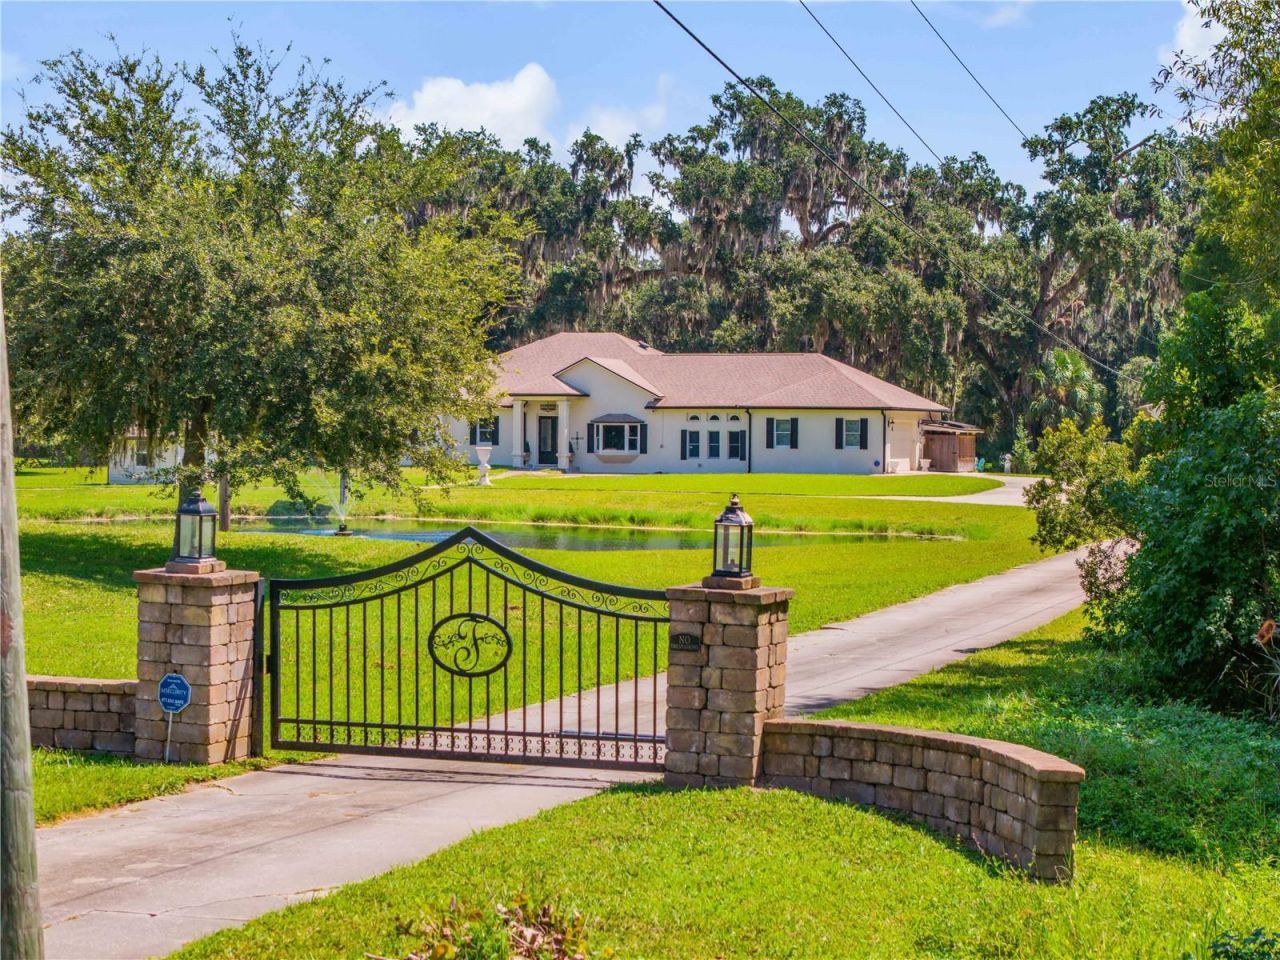
OPPORTUNITY KNOCKS. A TRUE GENTLEMAN'S FARM JUST MINUTES FROM THE BEACH. Looking for room for family, guests, animals, hobbies, cars, boats and all the toys without moving to the middle of the state? 1780 Old Mission Road offers a unique 5 acre private estate approximately 3 miles to the river and 7 miles to the Flagler Avenue beach entrance. More than a home, this is a property designed for living, working, entertaining and enjoying the Florida lifestyle all in one place. Enter through the gated Old Mission Road entrance and follow the concrete drive around the beautiful spring-fed pond with fountain, stocked with bass, tilapia and other Florida favorites. Majestic grandfather oaks create a park-like setting with plenty of room to spread out without the maintenance of a massive farm. For those dreaming of a gentleman's farm, much of the infrastructure is already here: five chicken coops, fenced animal areas, piped fresh water, raised garden beds, orchard areas, open space and a private shooting range. Bring the chickens, goats, gardens and outdoor toys and start creating the lifestyle you've been dreaming about. CAR COLLECTORS, MECHANICS & HOBBYISTS, WAIT UNTIL YOU SEE THE SHOP. The impressive 40' x 30' metal workshop features approximately 15' ceilings, concrete floors and a Rotary 10,000 lb. twin post car lift that stays with the property. Envision a collector car garage, serious workshop, business space, hobby headquarters or ultimate man cave, the possibilities are exceptional. Need space for extended family or guests? A separate private guest quarters/in-law suite offers its own entrance, full bath, washer and dryer. Sellers have also used the space as an Airbnb, historically renting for approximately $95/night, providing another option for guests or potential income. One feature that makes this acreage especially interesting: TWO ROAD ACCESS POINTS. The primary gated entrance is from Old Mission Road, while a secondary gated entrance provides access from Hideaway Trails at the rear. Want to explore a second residence, guest compound or potentially separating a portion of the acreage in the future? That second access could be extremely valuable. The custom built main residence is equally special. At its heart is a one-of-a-kind chef's kitchen featuring a Vulcan gas range, custom built ins, unique countertops and soaring ceilings, opening into generous gathering spaces. Step down to the dining area or into the comfortable family room with its inviting wood burning fireplace. A large screened room stretches along the rear of the primary suite, offering a peaceful spot for morning coffee overlooking the property. An enormous rear patio expands the entertaining space, along with an outdoor shower for the quintessential Florida lifestyle. Additional features include an attached garage with EV charging station, custom well facility with whole-house double-filtration water system, upgraded pump house with manual water access for extended storm-related outages, multiple outbuildings and extensive improvements by the current owners. PRIVATE SANCTUARY. GENTLEMAN'S FARM. MULTIGENERATIONAL ESTATE. AUTO ENTHUSIAST'S DREAM. Properties offering this combination of 5+ acres, guest quarters, workshop, pond, farm infrastructure, two road accesses and proximity to NSB are hard to duplicate. Bring family, guests, animals, RV, boat, cars & toys. Stretch your legs, spread your wings and start living the dream, all just minutes from the river and beach.
Property Features
Property Type: Residential - Single Family
Cooling: Central Air, Zoned
Garage: 2 car attached
Heating: Central, Electric
Lot Size: 5.00 Acres
Roof Type: Shingle
Stories: 1.0
Taxes: $11,694
Year Built: 1996
Amenities
Built-in Features
Cathedral Ceiling(s)
Ceiling Fans(s)
Eat-in Kitchen
High Ceilings
Open Floorplan
Solid Surface Counters
Solid Wood Cabinets
Split Bedroom
Stone Counters
Vaulted Ceiling(s)
Walk-In Closet(s)
Private Entrance
Feature Descriptions
Appliances: Built-In Oven, Dishwasher, Range, Range Hood, Refrigerator, Water Filtration System, Water Softener
Days on Site: 5
Directions: From I-95, Exit 244 for Edgewater heading EAST on State Road 442 (Indian River Blvd). Left onto Old Mission Road. This beautiful GATED property will be on your Right with a large circular driveway. Showing Agent will meet you at gate.
Exterior: Block, Concrete, Stucco
Fireplace: Living Room, Wood Burning
Fireplace Y/N: Yes
Flood Zone Code: X
Flooring: Ceramic Tile
Foundation: Slab
Frontage Pond: 45
Home Warranty Y/N: No
Lot Dimensions: 5
Number of Septics: 1
Number of Wells: 1
Other Equipment: Private Entrance
Ownership: Fee Simple
Parking: Circular Driveway, Electric Vehicle Charging Station(s), Garage Faces Side, Ground Level, RV Garage, RV Access/Parking
Parking Notes: Circular Driveway, Electric Vehicle Charging Statio
Property Attached Y/N: No
Property Sub-Type: Single Family Residence
Security: Security Gate
Sewer: Septic Tank
Showing Instructions: 24 Hour Notice, Appointment Only, Farm Animals on Site, Listing Agent Must Accompany, See Remarks, ShowingTime
Special Sale Provisions: None
Special View Info: Water
Utilities: Cable Connected, Electricity Connected, Fire Hydrant, Natural Gas Connected, Water Connected
Vegetation: Mature Landscaping, Oak Trees, Wooded
Water: Private
Water Access: Pond
Water Access Y/N: Yes
Waterfront Features: Pond
Water View: Pond
Zoning: A-3(1)
Room Sizes
Living Room: 31x17
Dining Room: 13x15
Kitchen: 23x16
Primary Bedroom: 15x21
Bedroom 2: 12x13
Bedroom 3: 13x11
Family Room: 18x14
Laundry: 8x7
Laundry: 6x3
Local Schools
High School: New Smyrna Beach High
Middle School: New Smyrna Beach Middl
Elementary School: Edgewater Public School
Listed By / Shown By
Listed By
Agency Name: NSB HOMES LLC
Agency Contact: 386-427-0439
Shown By
Agent Name: Tammy Jarvis
Agent Phone: Cell: (231) 342-9937
Agency Title: Key Realty

Estimate Your Payment
Estimated Payment
$ 9,773.15 per month $8,362.61 Principal & Interest $974.50 Property Tax $436.04 Homeowner's InsuranceChange Payment Information


Member Participants (and their affiliated licensees, if applicable) shall indicate on their websites that IDX information is provided exclusively for consumers’ personal non-commercial use, that it may not be used for any purpose other than to identify prospective properties consumers may be interested in purchasing, that the data is deemed reliable but is not guaranteed by MLS GRID, and that the use of the MLS GRID Data may be subject to an end user license agreement prescribed by the Member Participant’s applicable MLS if any and as amended from time to time. MLS GRID may, at its discretion, require use of other disclaimers as necessary to protect Member Participant, and/or their MLS from liability.
Based on information submitted to the MLS GRID. All data is obtained from various sources and may not have been verified by broker or MLS GRID. Supplied Open House Information is subject to change without notice. All information should be independently reviewed and verified for accuracy. Properties may or may not be listed by the office/agent presenting the information.
Privacy Policy / DMCA Notice / ADA Accessibility


This site is hosted, designed and copyright
© 1994 - 2026 by
Delta Media Group, Inc. -- Patent Pending --
Agency License Information: 1-877-539-7589 | Ohio Lic# REC.2010002888 6800 W Central Ave #B, Toledo, OH 43617 | Michigan Lic# 6505366134 8040 Summerfield Rd, Lambertville, MI 48144 | Indiana Lic# RC52400106 3029 W Smith Valley Rd #211, Greenwood, IN 46142 | West Virginia LIC# 010306 Erin Rickman, Broker. 410 Market St #3, Parkersburg, WV, 26101 | Colorado LIC# EC.100108419 603 Rood Ave, Grand Junction, CO 81501 | Nevada LIC# B.0146350.LLC 9190 Double Diamond Pwky, Reno, NV 89521 | Florida LIC# CQ1073507 16638 Mooner Plank Cir, Wimauma, FL 33598 | Illinois LIC# 481014661 640 S Washington St. Suite 212, Naperville, IL 60540
1780 Old Mission Road | MLS# NS1088982
This single family home located at 1780 Old Mission Road, Edgewater, FL 32132 is currently listed for sale with an asking price of $1,495,000. This property was built in 1996 and has 4 bedrooms and 3 full and 1 partial baths with 3515 sq. ft. Old Mission Road is located in the RAGIS ACRES SOUTH subdivision. Search RAGIS ACRES SOUTH real estate on tammyjarvis.ikeyrealty.com today.