TammyJarvis

BEDS3
BATHS1 full
SQUARE FEET1,372
MLS#26043609
STATUSActive
PROPERTY TYPEResidential - Single Family
SCHOOLMuskegon Hts
Property Description
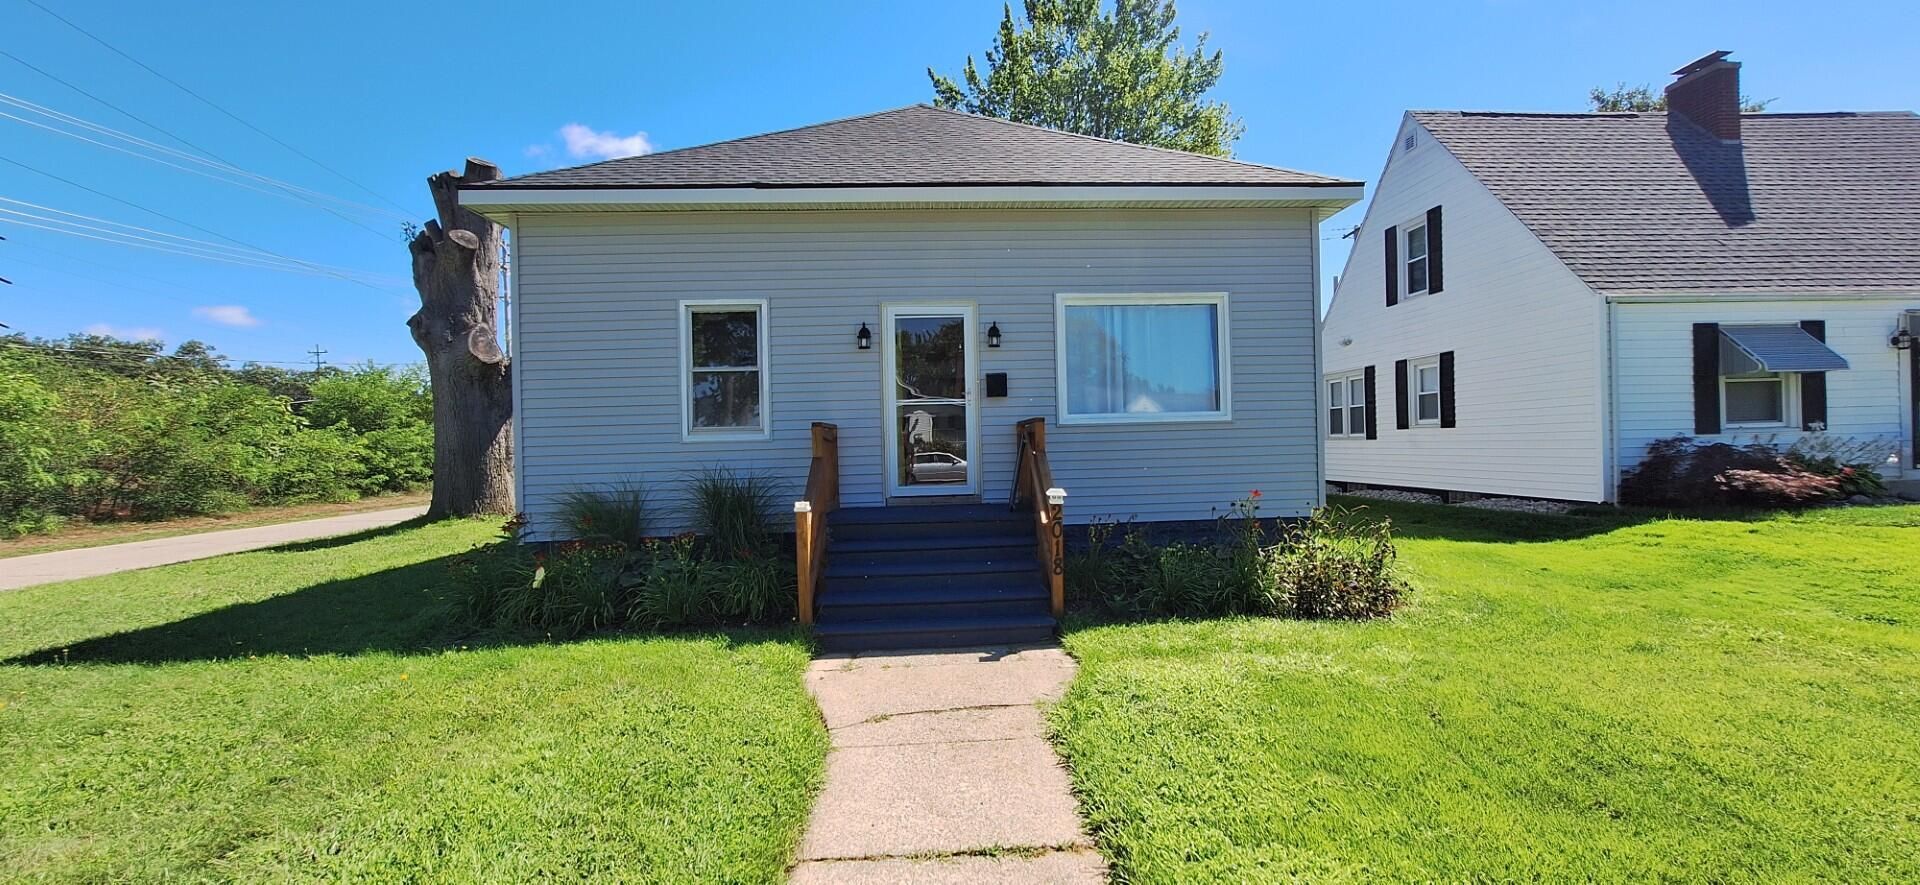
Welcome to 2018 Baker Street in Muskegon Heights! Welcome to my newest listing! This beautifully updated home offers many of the features todays homebuyers are looking for and is ready for its new owner. The updated kitchen features new cabinets, sink, and snack bar, with the stove, refrigerator, and built-in microwave included. The main floor also offers a brand-new full bathroom with a shower/tub combination, toilet, and vanity. Throughout the home, youll find beautiful hardwood floors, with easy-care tile flooring in the bathroom. The full basement provides additional space and features all-new windows. The home also has updated mechanicals within the past two years, including the furnace, hot water heater, and electrical system. A washer and dryer are also included with the sale. Outside, youll appreciate the major updates already completed, including a new roof approximately four years old, new siding installed in June 2026 (house and garage). The garage door was replaced one year ago. All of the main-floor windows have been replaced, with the exception of the two windows facing Baker Street. With so many important updates already completed, this home is ready for you to move in and make it your own. The only thing this house is missing is YOU! Put 2018 Baker Street on your short list and schedule your private showing before its too late. This one is ready to welcome its new owner!
Property Features
Property Type: Residential - Single Family
Basement: Full
Cooling: Central Air
Garage: 2
Heating: Forced Air
Home Style: Ranch
Lot Size: 0.14 Acres
Roof Type: Shingle
Taxes: $1,989
Year Built: 1928
Feature Descriptions
Appliances: Built-In Gas Oven, Dryer, Microwave, Oven, Refrigerator, Washer
Days on Site: 13
Exterior: Vinyl Siding
Flooring: Engineered Hardwood
Interior: Broadband
Laundry: In Basement, Lower Level
Lot: Corner Lot, Sidewalk
Lot Dimensions: 50x125
Parcel Number: 6126595035001800
Parking: Detached
Road Surface: Paved
Rooms Total: 6
Sewer: Public
Sub Type: Single Family Residence
Utilities: Phone Available, Natural Gas Available, Electricity Available, Cable Available, Natural Gas Connected, High-Speed Internet
Water: Public
Window: Screens, Replacement
Local Schools
School District: Muskegon Hts
Listed By / Shown By
Listed By
Agency Name: Bellabay Realty LLC
Agent Name: Robert L Brown
Agency Phone: 616-871-9200

Shown By
Agent Name: Tammy Jarvis
Agent Phone: Cell: (231) 342-9937
Agency Title: Key Realty
 | The property comes from the Member MLS's of the Michigan Regional Information Center, LLC (MichRIC). Copyright 2026 Michigan Regional Information Center, LLC (MichRIC). All rights reserved. Information deemed reliable, but not guaranteed. Data Last Updated 09/02/2026. |
Estimate Your Payment
Estimated Payment
$ 1,101.53 per month $889.40 Principal & Interest $165.75 Property Tax $46.38 Homeowner's InsuranceChange Payment Information

Privacy Policy / DMCA Notice / ADA Accessibility


This site is hosted, designed and copyright
© 1994 - 2026 by
Delta Media Group, Inc. -- Patent Pending --
Agency License Information: 1-877-539-7589 | Ohio Lic# REC.2010002888 6800 W Central Ave #B, Toledo, OH 43617 | Michigan Lic# 6505366134 8040 Summerfield Rd, Lambertville, MI 48144 | Indiana Lic# RC52400106 3029 W Smith Valley Rd #211, Greenwood, IN 46142 | West Virginia LIC# 010306 Erin Rickman, Broker. 410 Market St #3, Parkersburg, WV, 26101 | Colorado LIC# EC.100108419 603 Rood Ave, Grand Junction, CO 81501 | Nevada LIC# B.0146350.LLC 9190 Double Diamond Pwky, Reno, NV 89521 | Florida LIC# CQ1073507 16638 Mooner Plank Cir, Wimauma, FL 33598 | Illinois LIC# 481014661 640 S Washington St. Suite 212, Naperville, IL 60540
2018 Baker Street | MLS# 26043609
This single family home located at 2018 Baker Street, Muskegon Heights, MI 49444 is currently listed for sale with an asking price of $159,000. This property was built in 1928 and has 3 bedrooms and 1 full baths with 1372 sq. ft. Baker Street is located within the Muskegon Hts school district. Search Muskegon Heights real estate on tammyjarvis.ikeyrealty.com today.