TammyJarvis

BEDS4
BATHS2 full
SQUARE FEET2,228
MLS#2026032108
STATUSContingent
PROPERTY TYPEResidential - Single Family
SUBDIVISIONGOLDEN GATE ESTATES
Property Description
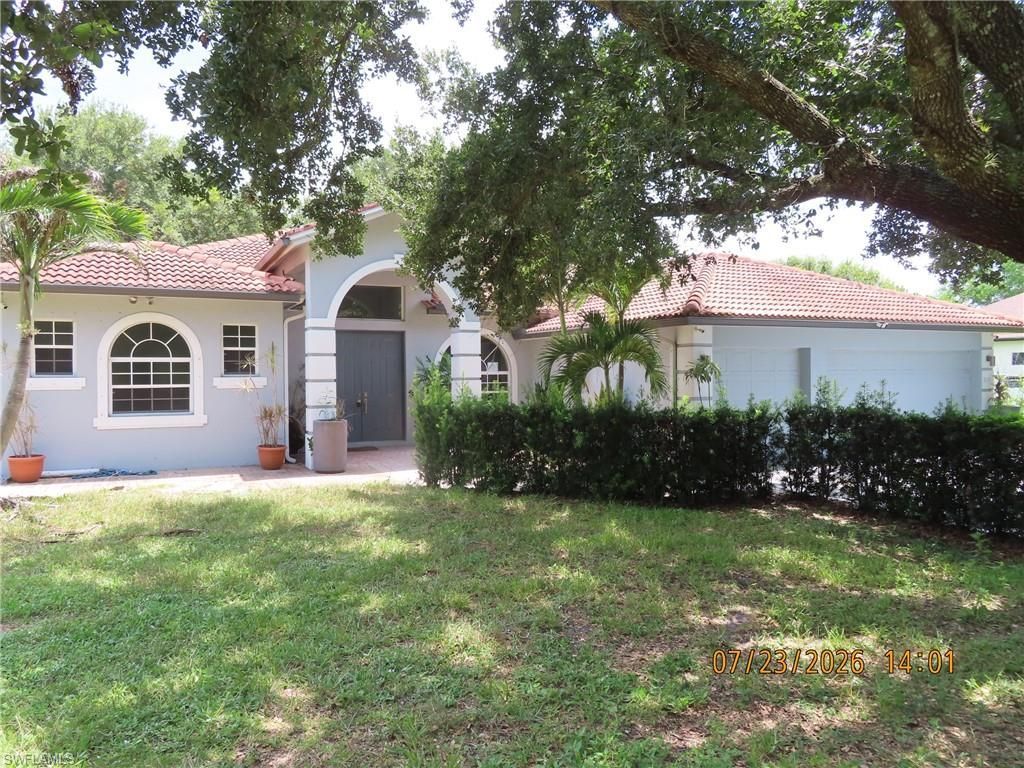
Discover country living at its finest in this well-built 2005 CBS construction home. This spacious 4-bedroom, 2-bathroom residence offers 2,228 square feet of comfortable living space on a generous 2.73+/- acre lot that provides plenty of room to enjoy the peaceful surroundings. The property showcases quality construction with thoughtful details throughout. A screened porch extends your living space outdoors, perfect for relaxing while staying protected from the elements. The paver brick driveway adds both durability and attractive curb appeal, leading to a convenient 3-car garage that provides secure parking and storage. Additional parking space accommodates guests and recreational vehicles, while a storage shed offers extra room for tools, equipment, or seasonal items. The expansive lot size allows for potential expansion or simply enjoying the open space that defines this serene neighborhood. Located in a desirable area that combines tranquil country-style living with convenient access to Naples amenities, this home offers the best of both worlds. The location provides easy access to shopping at nearby Publix Super Market at The Shoppes at Orange Blossom, quality education at Palmetto Ridge High School, and excellent connectivity with public transportation options. Whether you're seeking a permanent residence or vacation retreat, this property delivers solid construction, practical amenities, and the space to truly spread out. The combination of rural charm and modern conveniences makes this home an exceptional opportunity for those wanting to experience Florida living at its most relaxed pace.
Property Features
Property Type: Residential - Single Family
Cooling: Ceiling Fan(s), Central Electric
Garage: 3 car attached
Heating: Central Electric
Lot Size: 2.73 Acres
Roof Type: Tile
Stories: 1.0
Taxes: $5,836
Year Built: 2005
Feature Descriptions
Bedroom: 4 Bed
Construction: Concrete Block, Stucco
Days on Site: 42
Dining: Eat-in Kitchen
Directions: From Immokalee, west on Immokalee Rd., left onto Everglades Blvd N., right on 52nd Ave NE. Property will be on left hand side. Look for sign.
Exterior: Concrete Block, Stucco
Flooring: Tile
Furnished: Unfurnished
GEO Area: NA43 - GGE 22,36,38-47,59-65
Hoa Fee: $0
Home Warranty Y/N: No
Interior: Split Bedrooms, Family Room, Wired for Data
Laundry: Inside, Sink
Lease Considered Y/N: No
Listing Terms: Buyer Finance/Cash, Buyer Pays Title, None/Other
Lot: Regular
Ownership: Single Family
Parcel #: 38965160002
Parking: Garage Door Opener, Attached
Pets: No Approval Needed
Property Attached Y/N: No
Property Sub-Type: Single Family Residence
Sewer: Septic Tank
Sewer: Septic Tank
SQFT Total: 2858
Transfer Fee: 0
Units in Building: Square Feet
View: None/Other
Water: Well
Water: Well
Windows: Other
Listed By / Shown By
Listed By
Agency Name: New Horizons Real Estate Corp.
Agency Phone: 863-675-1973
Shown By
Agent Name: Tammy Jarvis
Agent Phone: Cell: (231) 342-9937
Agency Title: Key Realty

Estimate Your Payment
Estimated Payment
$ 3,664.44 per month $3,020.61 Principal & Interest $486.33 Property Tax $157.50 Homeowner's InsuranceChange Payment Information

Privacy Policy / DMCA Notice / ADA Accessibility


This site is hosted, designed and copyright
© 1994 - 2026 by
Delta Media Group, Inc. -- Patent Pending --
Agency License Information: 1-877-539-7589 | Ohio Lic# REC.2010002888 6800 W Central Ave #B, Toledo, OH 43617 | Michigan Lic# 6505366134 8040 Summerfield Rd, Lambertville, MI 48144 | Indiana Lic# RC52400106 3029 W Smith Valley Rd #211, Greenwood, IN 46142 | West Virginia LIC# 010306 Erin Rickman, Broker. 410 Market St #3, Parkersburg, WV, 26101 | Colorado LIC# EC.100108419 603 Rood Ave, Grand Junction, CO 81501 | Nevada LIC# B.0146350.LLC 9190 Double Diamond Pwky, Reno, NV 89521 | Florida LIC# CQ1073507 16638 Mooner Plank Cir, Wimauma, FL 33598 | Illinois LIC# 481014661 640 S Washington St. Suite 212, Naperville, IL 60540
2610 52nd Ave Ne | MLS# 2026032108
This single family home located at 2610 52nd Ave Ne, Naples, FL 34120 is currently listed for sale with an asking price of $540,000. This property was built in 2005 and has 4 bedrooms and 2 full baths with 2228 sq. ft. 52nd Ave Ne is located in the GOLDEN GATE ESTATES subdivision. Search GOLDEN GATE ESTATES real estate on tammyjarvis.ikeyrealty.com today.