TammyJarvis

BEDS5
BATHS4 full 1 partial
SQUARE FEET3,567
MLS#V4951789
STATUSActive
PROPERTY TYPEResidential - Single Family
SUBDIVISIONWATERSTONE
Property Description
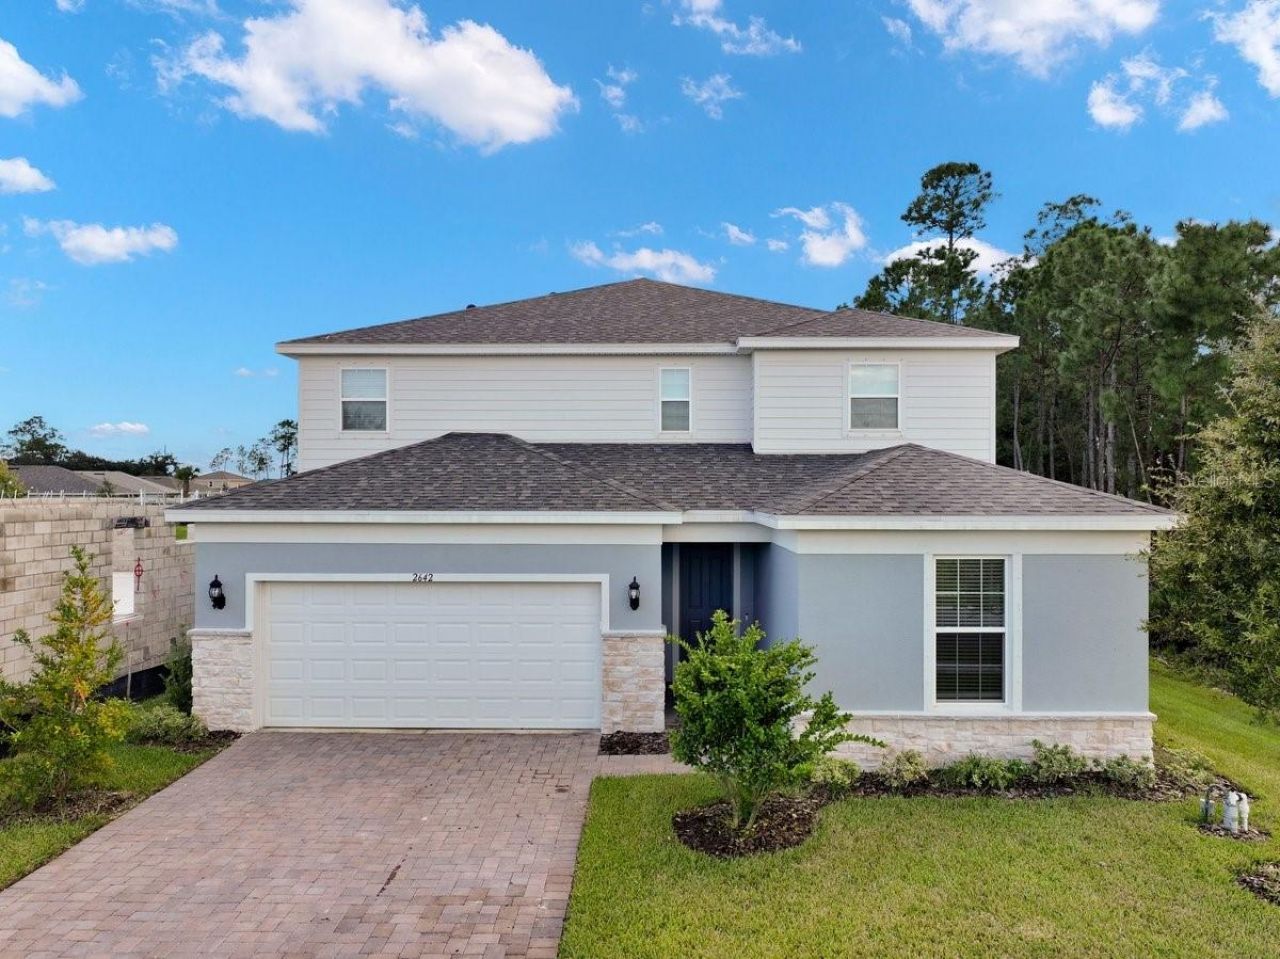
Location, location, location! Built in 2025 by Pulte Homes, this exceptional Serena AllGen residence is perfectly positioned in the highly desirable Halifax Plantation community, offering a luxury location, exceptional privacy, and ample space both inside and out. Set on a premium conservation-view homesite, the home enjoys a peaceful natural backdrop with no rear neighbors, creating a serene setting for everyday living and entertaining. The covered paver patio is ideal for outdoor dining, grilling, or simply relaxing while taking in the private preserve views. Thoughtfully designed for today's multigenerational lifestyle, this impressive two-story home offers 5 bedrooms, 4 full baths, 1 half bath, a huge upstairs loft/bonus living area, and a private first-floor mother-in-law suite. Complete with its own living room, kitchenette, bedroom, and full bath, the suite provides an outstanding independent space for extended family, guests, live-in help, or anyone seeking added comfort and separation. The main level is designed for effortless entertaining and everyday living, featuring an open-concept kitchen, spacious living room, dining area, and large walk-in pantry. The kitchen serves as a stylish centerpiece with upgraded blue cabinetry, upgraded countertops, and upgraded appliances. Every appliance has been upgraded, while upgraded Moen faucets, hardware, and distinguished finishes elevate the home's overall design and functionality. Additional first-floor enhancements include 8-foot interior doors, an elegant iron-spindle staircase, and extensive electrical upgrades. Every light and wall outlet has been thoughtfully added throughout the home, providing exceptional convenience and flexibility. The home is also prewired for a 7.1 surround-sound system, making it ready for an immersive home theater or entertainment setup. Upstairs, the generous primary suite features a large bedroom, private bath, and walk-in closet. A second upstairs ensuite offers additional privacy and comfort for family members or guests, while the remaining guest bedrooms are notably spacious. The second level also includes multiple full baths, a dedicated laundry room, a huge loft, and a versatile bonus room/living area-offering abundant room for family, work, play, media, and guests. Berber carpet throughout the second floor adds a comfortable, durable finishing touch. Outside, the spacious three-car garage features durable epoxy flooring for a polished and practical finish. The home's premium conservation setting, privacy, and generous indoor-outdoor living space make it especially appealing for buyers seeking a refined Florida lifestyle. Wi-Fi is included through the HOA, adding everyday value and connectivity. This move-in-ready home delivers the versatility today's buyers need, with flexible spaces that can easily adapt as life changes. Combined with its luxury location, private conservation backdrop, upgraded finishes, extensive electrical enhancements, and rare first-floor in-law suite, this is an exceptional opportunity to own a thoughtfully designed home in Halifax Plantation.
Property Features
Property Type: Residential - Single Family
Cooling: Central Air
Garage: 3 car attached
Heating: Central, Electric
Lot Size: 0.14 Acres
Roof Type: Shingle
Stories: 2.0
Taxes: $654
Year Built: 2025
Amenities
Open Floorplan
Walk-In Closet(s)
Private Yard
Feature Descriptions
Appliances: Dishwasher, Microwave, Range, Refrigerator
Days on Site: 4
Directions: I-4 E and I-95 N to US-1 S L. Take a L on Plantation Oaks Blvd, L on Old Dixie Hwy, L on Acoma, and L on Monaghan Dr.
Flood Zone Code: x
Flooring: Carpet, Laminate
Foundation: Slab
HOA Fee: 213/ Quarterly
HOA Y/N: Yes
Home Warranty Y/N: No
Lot: Cleared
Lot Dimensions: 0.14
Other Equipment: Private Yard
Ownership: Fee Simple
Pets Allowed: Cats OK, Dogs OK
Property Attached Y/N: No
Property Sub-Type: Single Family Residence
Sewer: Public Sewer
Showing Instructions: Supra Lock Box, Appointment Only
Special Sale Provisions: None
Utilities: Electricity Connected, Sewer Connected, Water Connected
Water: Public
Water Access Y/N: No
Zoning: RES
Room Sizes
Bedroom 2: 13x12
Primary Bedroom: 16x14
Bedroom 3: 13x12
Bedroom 4: 13x12
Bedroom 5: 12x11
Bonus Room: 12x12
Dining Room: 12x10
Living Room: 17x16
Kitchen: 23x16
Listed By / Shown By
Listed By
Agency Name: REALTY PROS ASSURED
Agency Contact: 386-677-7653
Shown By
Agent Name: Tammy Jarvis
Agent Phone: Cell: (231) 342-9937
Agency Title: Key Realty

Estimate Your Payment
Estimated Payment
$ 3,862.34 per month $3,619.13 Principal & Interest $54.50 Property Tax $188.71 Homeowner's InsuranceChange Payment Information


Member Participants (and their affiliated licensees, if applicable) shall indicate on their websites that IDX information is provided exclusively for consumers’ personal non-commercial use, that it may not be used for any purpose other than to identify prospective properties consumers may be interested in purchasing, that the data is deemed reliable but is not guaranteed by MLS GRID, and that the use of the MLS GRID Data may be subject to an end user license agreement prescribed by the Member Participant’s applicable MLS if any and as amended from time to time. MLS GRID may, at its discretion, require use of other disclaimers as necessary to protect Member Participant, and/or their MLS from liability.
Based on information submitted to the MLS GRID. All data is obtained from various sources and may not have been verified by broker or MLS GRID. Supplied Open House Information is subject to change without notice. All information should be independently reviewed and verified for accuracy. Properties may or may not be listed by the office/agent presenting the information.
Privacy Policy / DMCA Notice / ADA Accessibility


This site is hosted, designed and copyright
© 1994 - 2026 by
Delta Media Group, Inc. -- Patent Pending --
Agency License Information: 1-877-539-7589 | Ohio Lic# REC.2010002888 6800 W Central Ave #B, Toledo, OH 43617 | Michigan Lic# 6505366134 8040 Summerfield Rd, Lambertville, MI 48144 | Indiana Lic# RC52400106 3029 W Smith Valley Rd #211, Greenwood, IN 46142 | West Virginia LIC# 010306 Erin Rickman, Broker. 410 Market St #3, Parkersburg, WV, 26101 | Colorado LIC# EC.100108419 603 Rood Ave, Grand Junction, CO 81501 | Nevada LIC# B.0146350.LLC 9190 Double Diamond Pwky, Reno, NV 89521 | Florida LIC# CQ1073507 16638 Mooner Plank Cir, Wimauma, FL 33598 | Illinois LIC# 481014661 640 S Washington St. Suite 212, Naperville, IL 60540
2642 Fermoy Drive | MLS# V4951789
This single family home located at 2642 Fermoy Drive , Ormond Beach, FL 32174 is currently listed for sale with an asking price of $647,000. This property was built in 2025 and has 5 bedrooms and 4 full and 1 partial baths with 3567 sq. ft. Fermoy Drive is located in the WATERSTONE subdivision. Search WATERSTONE real estate on tammyjarvis.ikeyrealty.com today.