TammyJarvis

BEDS3
BATHS2 full
SQUARE FEET1,607
MLS#R4910273
STATUSActive
PROPERTY TYPEResidential - Single Family
SUBDIVISIONARLINGTON RIDGE
Property Description
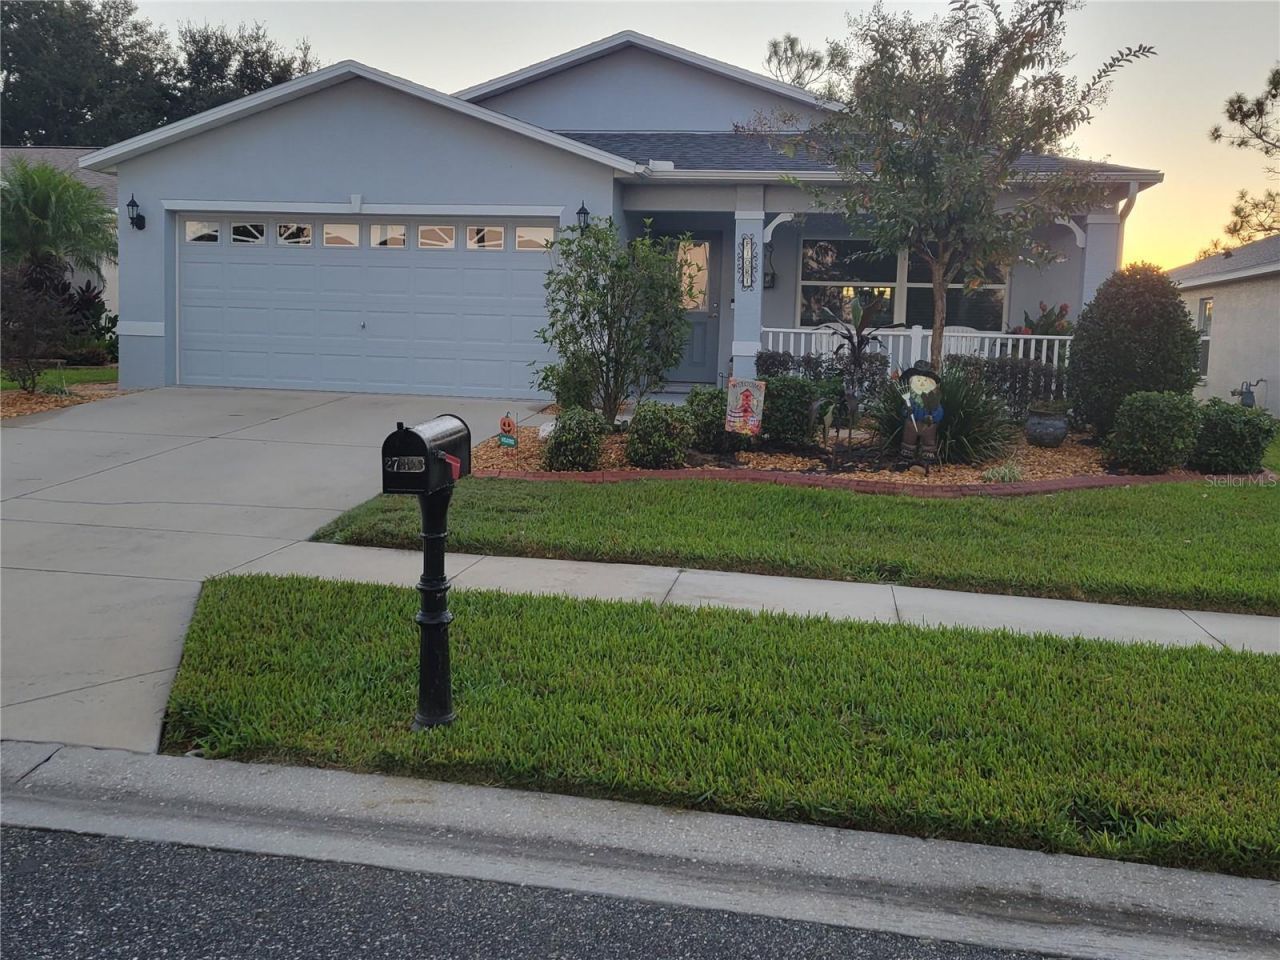
How would you like to have your lawn nicely mowed & trimmed every week, PLUS get HighSpeed Internet/WIFI/HDTV with over 250 cable channels that also has a button on the remote that can record all of your favorites all included in the HOA dues?! These are just some of the many benefits you will receive as being a resident of the Arlington Ridge Community. Inside this gated community boasts The Chesapeake Bay Restaurant that serves up amazing dishes and The Village Tavern will be there to serve up your favorite beverage to quench your thirst after a vigorous round of golf! Then there's the St. Charles Movie Theater that is so cozy and quaint or perhaps you prefer to shoot a round of billiards in O'Hara's pool room. The Fairfax Hall hosts those special engagements (concerts, dances, parties, voting elections etc.)., The Charleston Social Center has the Crafts room, Library and The Blue Ridge Activity Center is where the hardcore Card Sharks and Game Players entertain. Your pleasure awaits as you bask in the sun along the two heated pools (a lap pool and the other is resort style) or melt away in the jacuzzi. Want to workout? Then head inside the Activity Center and you'll find the Fitness Room and Sauna both are included at no extra cost! And for those willing to pay a little extra can find the indoor Aerobics Room & Spa. Directly adjacent you will find the Cafe and Golf Shop. ** This home nests along the first hole of a championship golf course, it has no front or rear neighbors and is surrounded by mature trees that make for picturesque settings both sun up and sun down!. ** Say you need room to park your small 'Yacht or RV' no worries because there is a special gated area just for the Toys and only costs $25 a month. ** Still want more?! How about enjoying a very small electric bill each month because of the solar energy the home produces. You will have your mailbox located at the end of your driveway and there's plenty of sidewalk space to feel safe when taking a leisurely stroll or a brisk walk! Are you into playing Pickleball, Bocce Ball, Tennis anyone?! There's water aerobic classes or pool volleyball done weekly!! ** This home has no carpeting and has been upgraded with vinyl flooring and the second bathroom had a Safe Step Shower installed in 2025. ** Both the CDD Bond and the Solar panels have been paid so no worries, just rewards. ** An added bonus that most overlook is there is a small pond that is stocked with fish and a great place to take the grandkid(s) to catch some. ** Pear Park is conveniently located nearby and offers amazing nature walking and hiking trails ** If you're looking to stay active with endless possibilities then you can't beat the savings of living in the Ridge! *** Owners are motived and a quick close is possible so don't delay and schedule your showing today!! ***
Property Features
Property Type: Residential - Single Family
Cooling: Central Air
Garage: 2 car attached
Heating: Central, Electric, Natural Gas
Lot Size: 0.14 Acres
Roof Type: Shingle
Stories: 1.0
Taxes: $5,983
Year Built: 2017
Amenities
Ceiling Fans(s)
Crown Molding
High Ceilings
Solid Surface Counters
Private Mailbox
Rain Gutters
Sprinkler Metered
Feature Descriptions
Appliances: Dishwasher, Disposal, Dryer, Gas Water Heater, Microwave, Range, Range Hood, Refrigerator, Washer
Association Amenities: Cable TV, Fitness Center, Gated, Golf Course, Maintenance, Pickleball Court(s), Pool, Recreation Facilities, Sauna, Spa/Hot Tub, Tennis Court(s)
Body of Water: FRESHWATER
Builder: FLC
Community Features: Buyer Approval Required, Clubhouse, Deed Restrictions, Fitness Center, Gated Community - Guard, Golf Carts OK, Golf, Irrigation-Reclaimed Water, Pool, Restaurant, Sidewalks, Tennis Court(s), Street Lights
Days on Site: 330
Directions: Going south bound on US-Hwy 27, pass the intersection of CR-48 about 1/4 mile on the right you will see the entrance to Arlington Ridge. Once through the guard gate 'Roanoke Drive' will be your first right turn, then follow Roanoke Drive until just before
Exterior: Block, Stucco
Flood Zone Code: X
Flooring: Laminate, Tile
Foundation: Slab
HOA Fee: 376.92/ Quarterly
HOA Y/N: Yes
Home Warranty Y/N: No
Hot Tub: Yes
Listing Terms: Cash, Conventional, FHA, VA Loan
Lot: Landscaped, On Golf Course, Sidewalk, Street Dead-End, Paved
Lot Dimensions: 0.14
Model: Myrtlewood
Number of Pets: 3
Other Equipment: Irrigation Equipment
Ownership: Fee Simple
Parking: Driveway, Garage Door Opener
Parking Notes: Driveway, Garage Door Opener
Patio/Porch: Covered, Front Porch, Patio, Screened
Pets Allowed: Cats OK, Dogs OK, Number Limit, Size Limit, Yes
Pets Size: Extra Large (101+ Lbs.)
Property Attached Y/N: No
Property Sub-Type: Single Family Residence
Security: Gated Community, Smoke Detector(s)
Senior Community: Yes
Sewer: Public Sewer
Showing Instructions: Call Listing Agent, ShowingTime
Special Sale Provisions: None
Utilities: BB/HS Internet Available, Cable Available, Cable Connected, Electricity Available, Electricity Connected, Fiber Optics, Natural Gas Available, Public, Sprinkler Meter, Sprinkler Recycled, Underground Utilities, Water Available, Water Connected
Vegetation: Trees/Landscaped
Water: Public
Water Access Y/N: No
Windows: Window Treatments
Zoning: PUD
Room Sizes
Kitchen: 10x11
Living Room: 18x17
Bedroom 1: 12x11
Bedroom 2: 13x12
Listed By / Shown By
Listed By
Agency Name: ARROW STAR REALTY LLC
Agency Contact: 602-524-7222
Shown By
Agent Name: Tammy Jarvis
Agent Phone: Cell: (231) 342-9937
Agency Title: Key Realty

Estimate Your Payment
Estimated Payment
$ 2,376.02 per month $1,784.40 Principal & Interest $498.58 Property Tax $93.04 Homeowner's InsuranceChange Payment Information


Member Participants (and their affiliated licensees, if applicable) shall indicate on their websites that IDX information is provided exclusively for consumers’ personal non-commercial use, that it may not be used for any purpose other than to identify prospective properties consumers may be interested in purchasing, that the data is deemed reliable but is not guaranteed by MLS GRID, and that the use of the MLS GRID Data may be subject to an end user license agreement prescribed by the Member Participant’s applicable MLS if any and as amended from time to time. MLS GRID may, at its discretion, require use of other disclaimers as necessary to protect Member Participant, and/or their MLS from liability.
Based on information submitted to the MLS GRID. All data is obtained from various sources and may not have been verified by broker or MLS GRID. Supplied Open House Information is subject to change without notice. All information should be independently reviewed and verified for accuracy. Properties may or may not be listed by the office/agent presenting the information.
Privacy Policy / DMCA Notice / ADA Accessibility


This site is hosted, designed and copyright
© 1994 - 2026 by
Delta Media Group, Inc. -- Patent Pending --
Agency License Information: 1-877-539-7589 | Ohio Lic# REC.2010002888 6800 W Central Ave #B, Toledo, OH 43617 | Michigan Lic# 6505366134 8040 Summerfield Rd, Lambertville, MI 48144 | Indiana Lic# RC52400106 3029 W Smith Valley Rd #211, Greenwood, IN 46142 | West Virginia LIC# 010306 Erin Rickman, Broker. 410 Market St #3, Parkersburg, WV, 26101 | Colorado LIC# EC.100108419 603 Rood Ave, Grand Junction, CO 81501 | Nevada LIC# B.0146350.LLC 9190 Double Diamond Pwky, Reno, NV 89521 | Florida LIC# CQ1073507 16638 Mooner Plank Cir, Wimauma, FL 33598 | Illinois LIC# 481014661 640 S Washington St. Suite 212, Naperville, IL 60540
27343 Roanoke Drive | MLS# R4910273
This single family home located at 27343 Roanoke Drive, Leesburg, FL 34748 is currently listed for sale with an asking price of $319,000. This property was built in 2017 and has 3 bedrooms and 2 full baths with 1607 sq. ft. Roanoke Drive is located in the ARLINGTON RIDGE subdivision. Search ARLINGTON RIDGE real estate on tammyjarvis.ikeyrealty.com today.