TammyJarvis

BEDS4
BATHS3 full 1 partial
SQUARE FEET4,312
MLS#26039451
STATUSActive
PROPERTY TYPEResidential - Single Family
SUBDIVISIONRanblewood 3
SCHOOLFarmington
Property Description
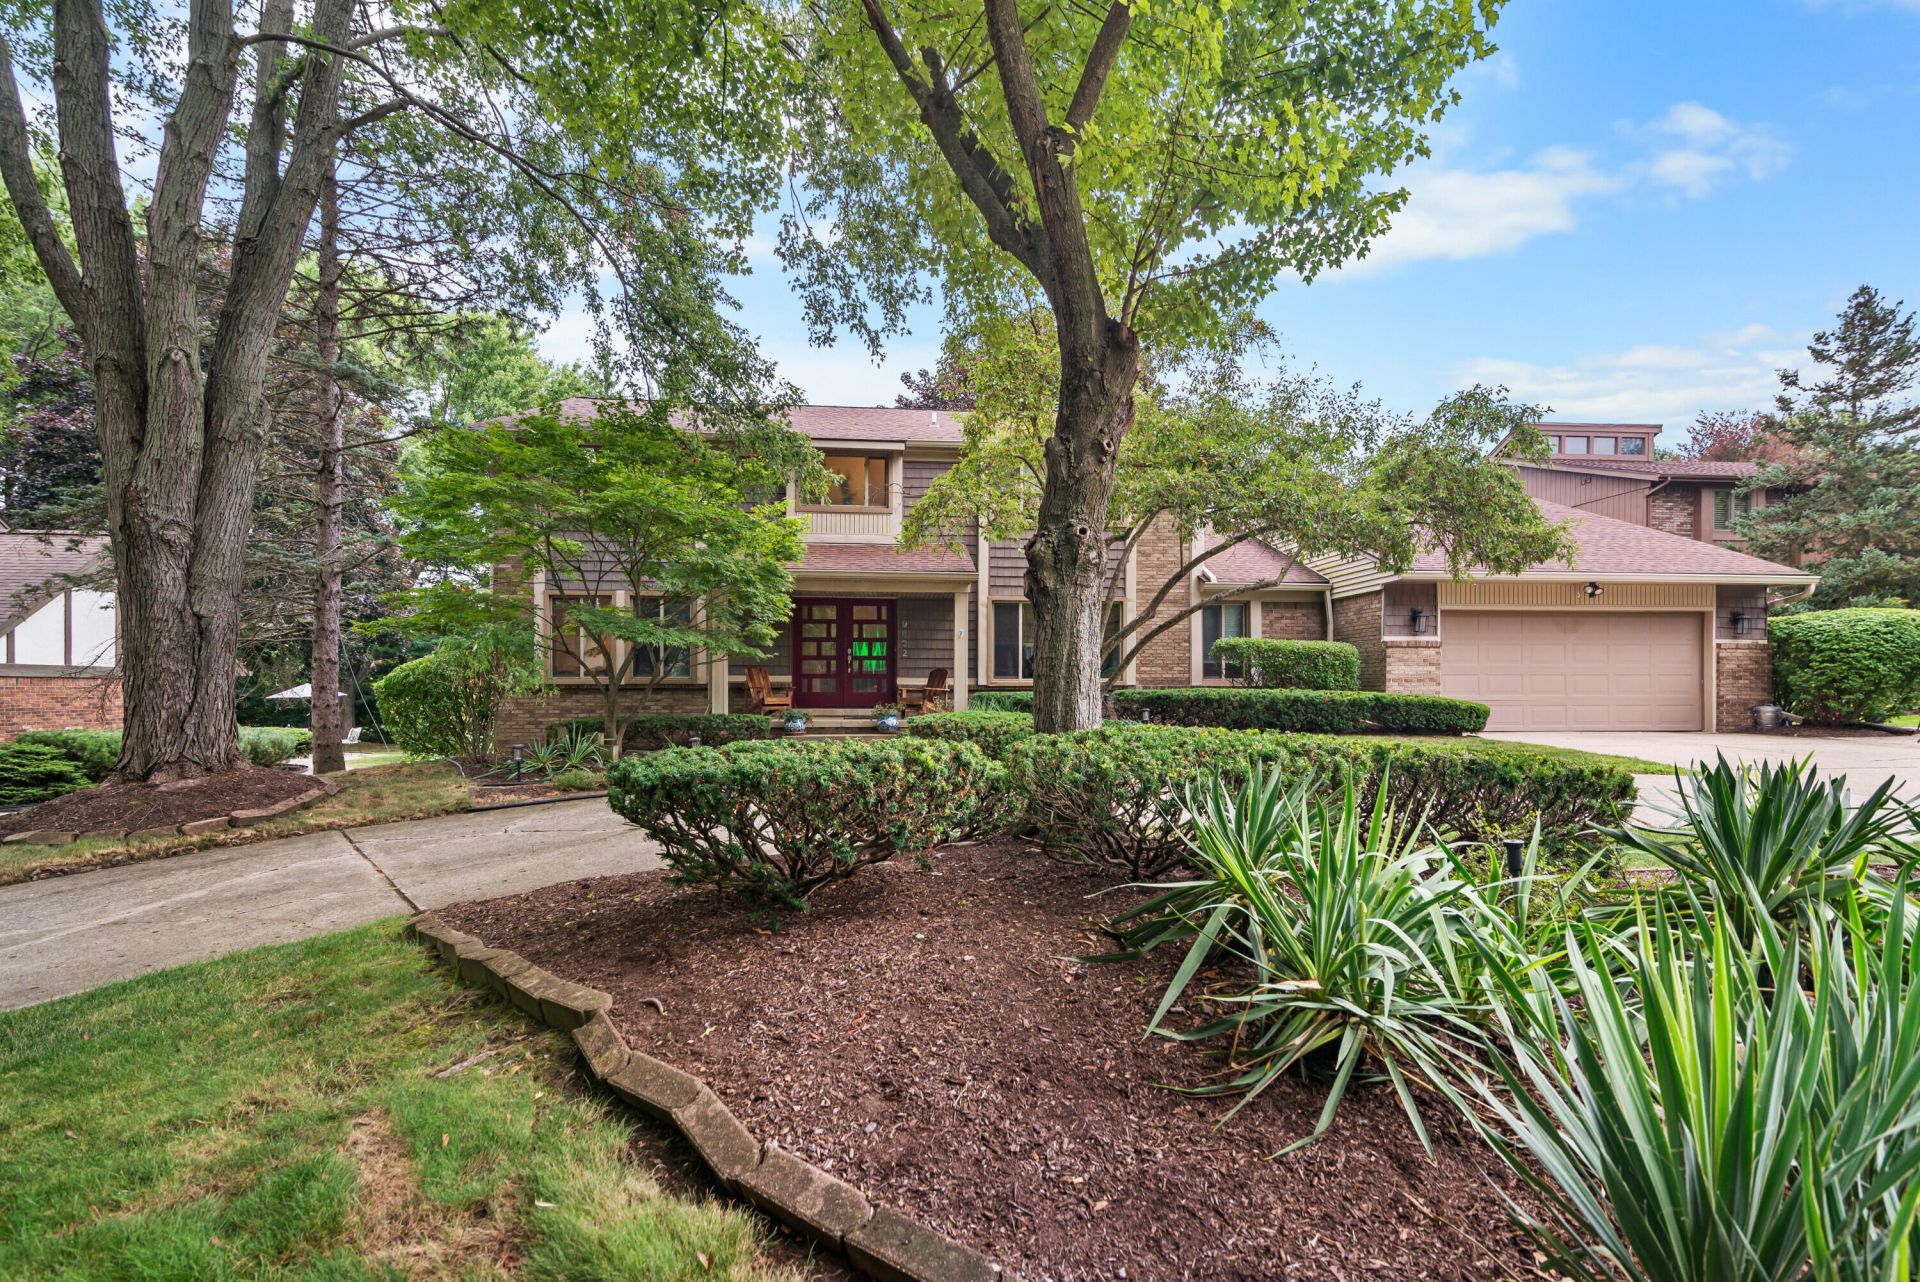
Stunning colonial in the coveted, gated Ramblewood subdivision of Farmington Hills! This 4-bed, 3.5-bath home offers 3,512 sq ft and pride of ownership throughout, anchored by a completely remodeled kitchen with white shaker cabinetry, quartz counters, designer tile backsplash, farmhouse sink, and professional-style gas range. Two of the three full baths have been beautifully updated with quartz counters and designer tile. Cozy up around the brick fireplace in the spacious family room, or unwind in the sun-filled sunroom, ideal as a home office or den. The elegant dining room is perfect for hosting, and the generously sized primary suite offers peaceful tree-top views. The partially finished basement adds a full bath and versatile bonus room ? great as an in-law suite, guest space, or office. Major updates already done: new deck (2021), new roof (2017), newer windows (2022), and two newer furnace/AC systems. Set on 13,983 sq ft with a private, wooded backyard perfect for entertaining, New deck (2021), roof (2017), windows (2022), and two furnace/AC systems replaced ? buyer to verify all measurements ages/conditions independently.
Property Features
Property Type: Residential - Single Family
Basement: Full
Cooling: Central Air
Fireplaces: 1
Garage: 2 car attached
Heating: Forced Air
Home Style: Colonial
Lot Size: 0.32 Acres
Roof Type: Asphalt
Taxes: $770,317
Year Built: 1978
Feature Descriptions
Appliances: Humidifier, Bar Fridge, Dishwasher, Disposal, Microwave, Oven, Range, Refrigerator, Washer
Association Fee Includes: Snow Removal
Days on Site: 31
Electric: Generator
Exterior: Aluminum Siding, Brick, Shingle Siding, Stone
Fireplace: Family Room, Living Room, Wood Burning
Fireplace Y/N: Yes
Flooring: Carpet, Ceramic Tile, Tile, Wood
HOA: Yes
HOA Fee: 1500/Annually
Interior: Broadband, Center Island, Eat-in Kitchen, Pantry
Laundry: Laundry Room, Main Level
Lot: Wooded, Cul-De-Sac
Lot Dimensions: 140x100
Parcel Number: 23-05-379-014
Parking: Garage Faces Front, Garage Door Opener, Attached
Patio/Porch: Deck, Patio
Rooms Total: 15
Sewer: Public
Sub Type: Single Family Residence
Utilities: Phone Available, Natural Gas Available, Electricity Available, Cable Available, Natural Gas Connected, Cable Connected, High-Speed Internet
Water: Public
Window: Low-Emissivity Windows, Storms, Screens
Wooded: Yes
Local Schools
High School: North Farmington High School
Middle School: East Middle School
Elementary School: Hillside Elementary School
School District: Farmington
Listed By / Shown By
Listed By
Agency Name: RE/MAX Classic
Agent Name: Thomas Gilliam
Agency Phone: 248-737-6800

Shown By
Agent Name: Tammy Jarvis
Agent Phone: Cell: (231) 342-9937
Agency Title: Key Realty
 | The property comes from the Member MLS's of the Michigan Regional Information Center, LLC (MichRIC). Copyright 2026 Michigan Regional Information Center, LLC (MichRIC). All rights reserved. Information deemed reliable, but not guaranteed. Data Last Updated 08/31/2026. |
Estimate Your Payment
Estimated Payment
$ 67,842.02 per month $3,468.10 Principal & Interest $64,193.08 Property Tax $180.83 Homeowner's InsuranceChange Payment Information

Privacy Policy / DMCA Notice / ADA Accessibility


This site is hosted, designed and copyright
© 1994 - 2026 by
Delta Media Group, Inc. -- Patent Pending --
Agency License Information: 1-877-539-7589 | Ohio Lic# REC.2010002888 6800 W Central Ave #B, Toledo, OH 43617 | Michigan Lic# 6505366134 8040 Summerfield Rd, Lambertville, MI 48144 | Indiana Lic# RC52400106 3029 W Smith Valley Rd #211, Greenwood, IN 46142 | West Virginia LIC# 010306 Erin Rickman, Broker. 410 Market St #3, Parkersburg, WV, 26101 | Colorado LIC# EC.100108419 603 Rood Ave, Grand Junction, CO 81501 | Nevada LIC# B.0146350.LLC 9190 Double Diamond Pwky, Reno, NV 89521 | Florida LIC# CQ1073507 16638 Mooner Plank Cir, Wimauma, FL 33598 | Illinois LIC# 481014661 640 S Washington St. Suite 212, Naperville, IL 60540
29822 Deer Run | MLS# 26039451
This single family home located at 29822 Deer Run, Farmington Hills, MI 48331 is currently listed for sale with an asking price of $620,000. This property was built in 1978 and has 4 bedrooms and 3 full and 1 partial baths with 4312 sq. ft. Deer Run is located in the Ranblewood 3 subdivision within the Farmington school district. Search Ranblewood 3 real estate on tammyjarvis.ikeyrealty.com today.