TammyJarvis

BEDS3
BATHS2 full 1 partial
SQUARE FEET2,076
MLS#26041778
STATUSActive
PROPERTY TYPEResidential - Single Family
SCHOOLCaledonia
Property Description
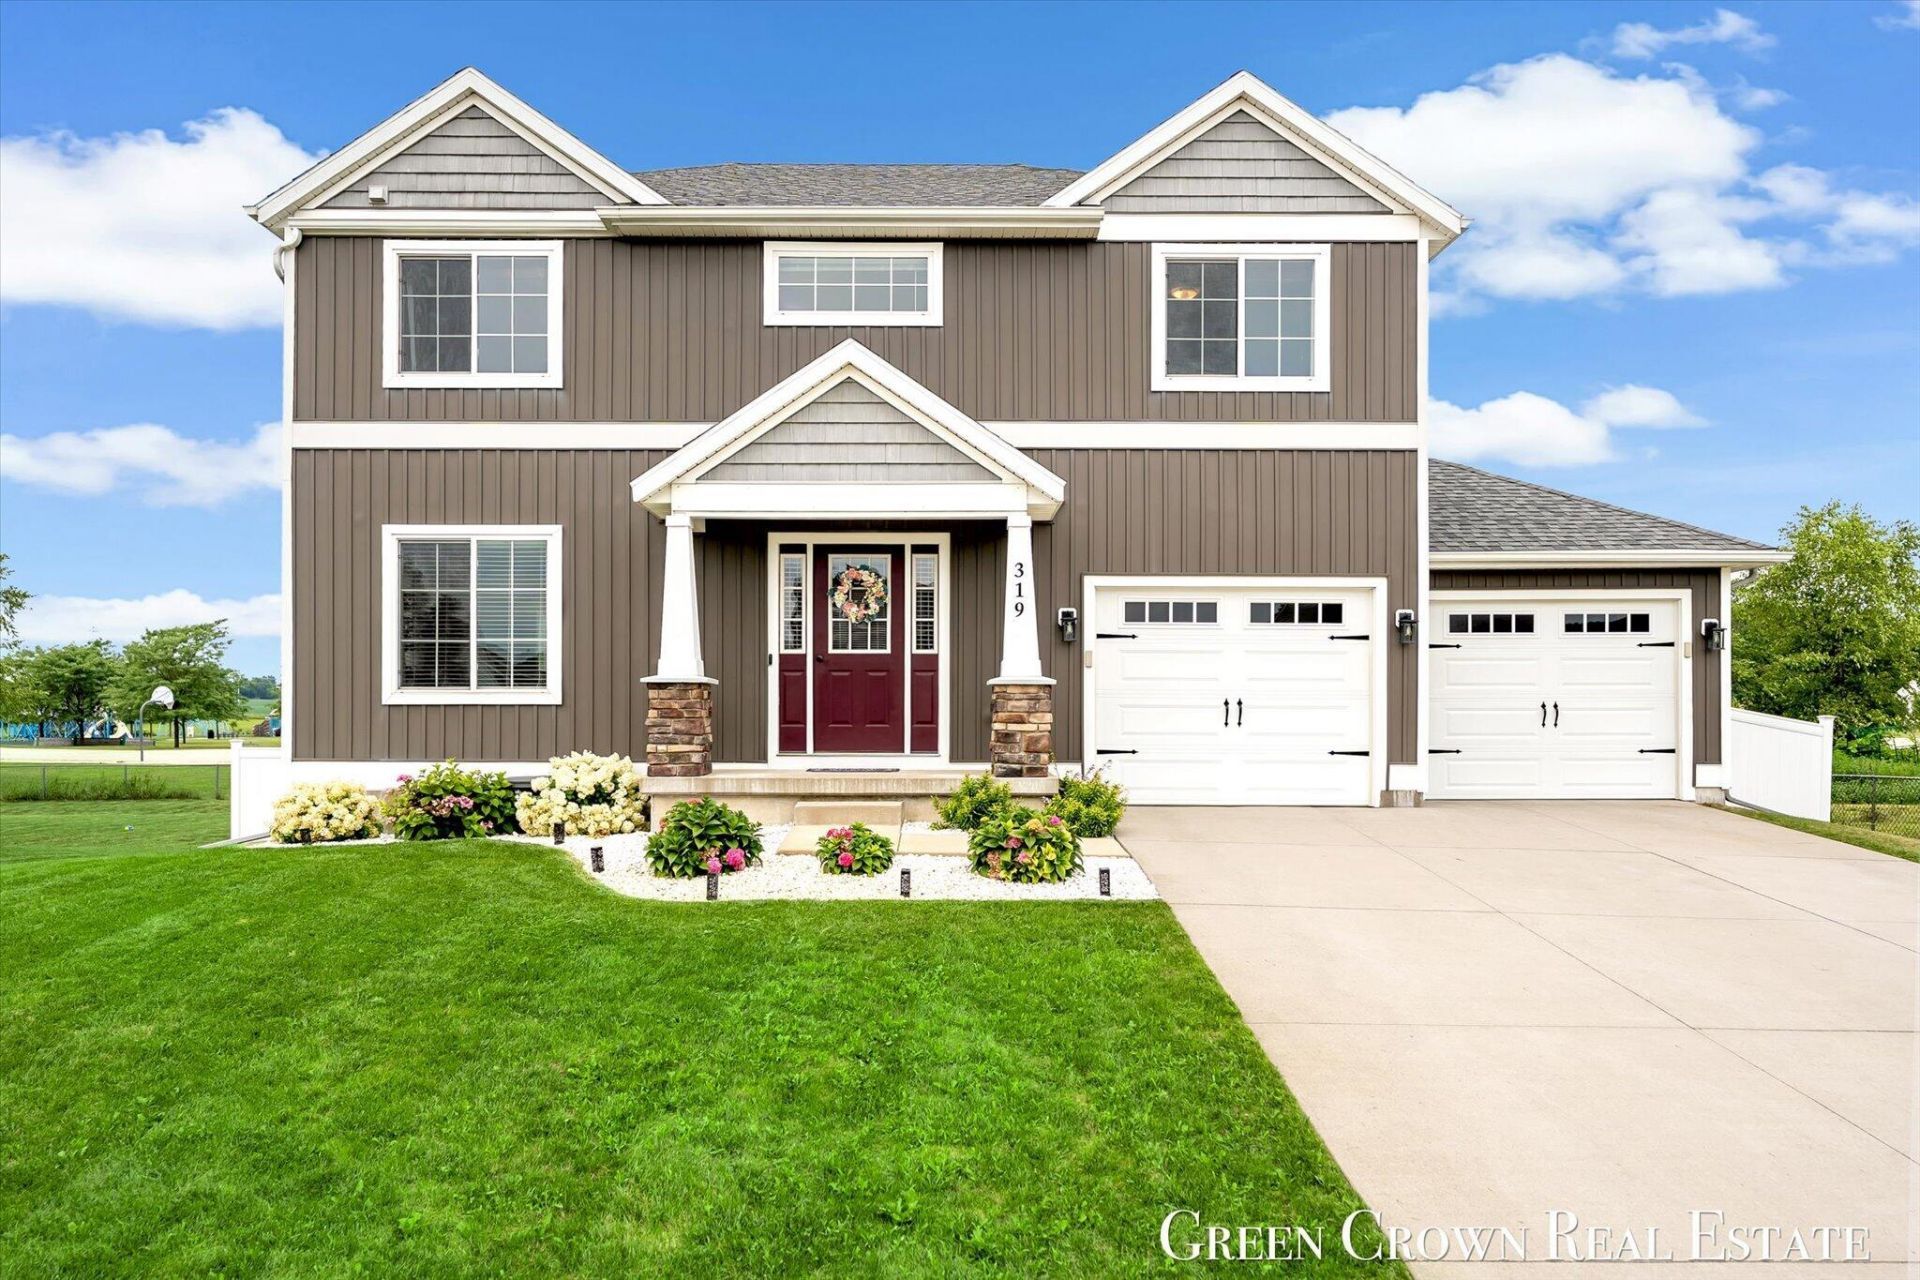
Welcome Home! Discover modern convenience and worry-free living in this well-kept, recently updated single-family home in Caledonia. Boasting over 2,070 square feet of meticulously maintained space, this 2-story home built in 2017 feels like new and features a highly desirable layout including three bedrooms, two and a half bathrooms, and a main floor bonus room perfect for an office essential for remote work or playroom. The heart of the home is the updated kitchen, refreshed in 2025 with painted cabinetry and stunning new Quartz countertops. For the ultimate time-saving layout, the laundry is conveniently located upstairs, keeping chores central to the living quarters. Mindful homeownership is evident throughout with numerous recent upgrades including all-new gutters and upstairs carpeting installed in 2021, new first-floor blinds in 2021, and a brand-new refrigerator and microwave in 2023. The attached 2-stall garage was fully insulated and drywalled in 2023, offering a versatile space for hobbies or comfort all year round. The exterior features are equally impressive, highlighting outdoor living with a beautiful back deck perfect for entertaining and a massive, recently installed privacy fence enclosing a large yard for full secluded enjoyment. A newly added matching storage shed from 2022 keeps the garage clutter-free, all complemented by upgraded front landscaping and neighborhood sidewalks. This property invites you to embrace a simplified lifestyle with a strong sense of community in a tranquil retreat. Schedule your showing today! Showings on this property will begin Friday, August 14th.
Property Features
Property Type: Residential - Single Family
Basement: Daylight
Cooling: Central Air
Fenced: Yes
Garage: 2 car attached
Heating: Forced Air
Home Style: Traditional
Lot Size: 0.28 Acres
Roof Type: Composition, Shingle
Taxes: $5,358
Year Built: 2017
Feature Descriptions
Appliances: Dishwasher, Dryer, Microwave, Range, Refrigerator, Washer, Water Softener Owned
Association Fee Includes: Other
Days on Site: 22
Exterior: Vinyl Siding
Fencing: Fenced Back, Vinyl
Flooring: Carpet, Laminate
HOA: Yes
HOA Fee: 135/Annually
Interior: Center Island
Laundry: Laundry Room, Upper Level
Lot Dimensions: 85 x 145
Parcel Number: 13-277-081-00
Parking: Garage Door Opener, Attached
Patio/Porch: Covered, Deck, Porch(es)
Rooms Total: 10
Sewer: Public
Structures: Shed(s)
Sub Type: Single Family Residence
Utilities: Natural Gas Connected, High-Speed Internet
Water: Well
Window: Low-Emissivity Windows, Screens, Insulated Windows
Local Schools
School District: Caledonia
Listed By / Shown By
Listed By
Agency Name: Green Crown Real Estate LLC
Agent Name: Cory Maguire
Agency Phone: 616-808-9255

Shown By
Agent Name: Tammy Jarvis
Agent Phone: Cell: (231) 342-9937
Agency Title: Key Realty
 | The property comes from the Member MLS's of the Michigan Regional Information Center, LLC (MichRIC). Copyright 2026 Michigan Regional Information Center, LLC (MichRIC). All rights reserved. Information deemed reliable, but not guaranteed. Data Last Updated 09/02/2026. |
Estimate Your Payment
Estimated Payment
$ 2,917.77 per month $2,348.80 Principal & Interest $446.50 Property Tax $122.47 Homeowner's InsuranceChange Payment Information

Privacy Policy / DMCA Notice / ADA Accessibility


This site is hosted, designed and copyright
© 1994 - 2026 by
Delta Media Group, Inc. -- Patent Pending --
Agency License Information: 1-877-539-7589 | Ohio Lic# REC.2010002888 6800 W Central Ave #B, Toledo, OH 43617 | Michigan Lic# 6505366134 8040 Summerfield Rd, Lambertville, MI 48144 | Indiana Lic# RC52400106 3029 W Smith Valley Rd #211, Greenwood, IN 46142 | West Virginia LIC# 010306 Erin Rickman, Broker. 410 Market St #3, Parkersburg, WV, 26101 | Colorado LIC# EC.100108419 603 Rood Ave, Grand Junction, CO 81501 | Nevada LIC# B.0146350.LLC 9190 Double Diamond Pwky, Reno, NV 89521 | Florida LIC# CQ1073507 16638 Mooner Plank Cir, Wimauma, FL 33598 | Illinois LIC# 481014661 640 S Washington St. Suite 212, Naperville, IL 60540
319 Eagle Drive | MLS# 26041778
This single family home located at 319 Eagle Drive, Caledonia, MI 49316 is currently listed for sale with an asking price of $419,900. This property was built in 2017 and has 3 bedrooms and 2 full and 1 partial baths with 2076 sq. ft. Eagle Drive is located within the Caledonia school district. Search Caledonia real estate on tammyjarvis.ikeyrealty.com today.