TammyJarvis

BEDS4
BATHS2 full
SQUARE FEET2,160
MLS#26056504
STATUSActive
PROPERTY TYPEResidential -
SCHOOLPaw Paw
Property Description
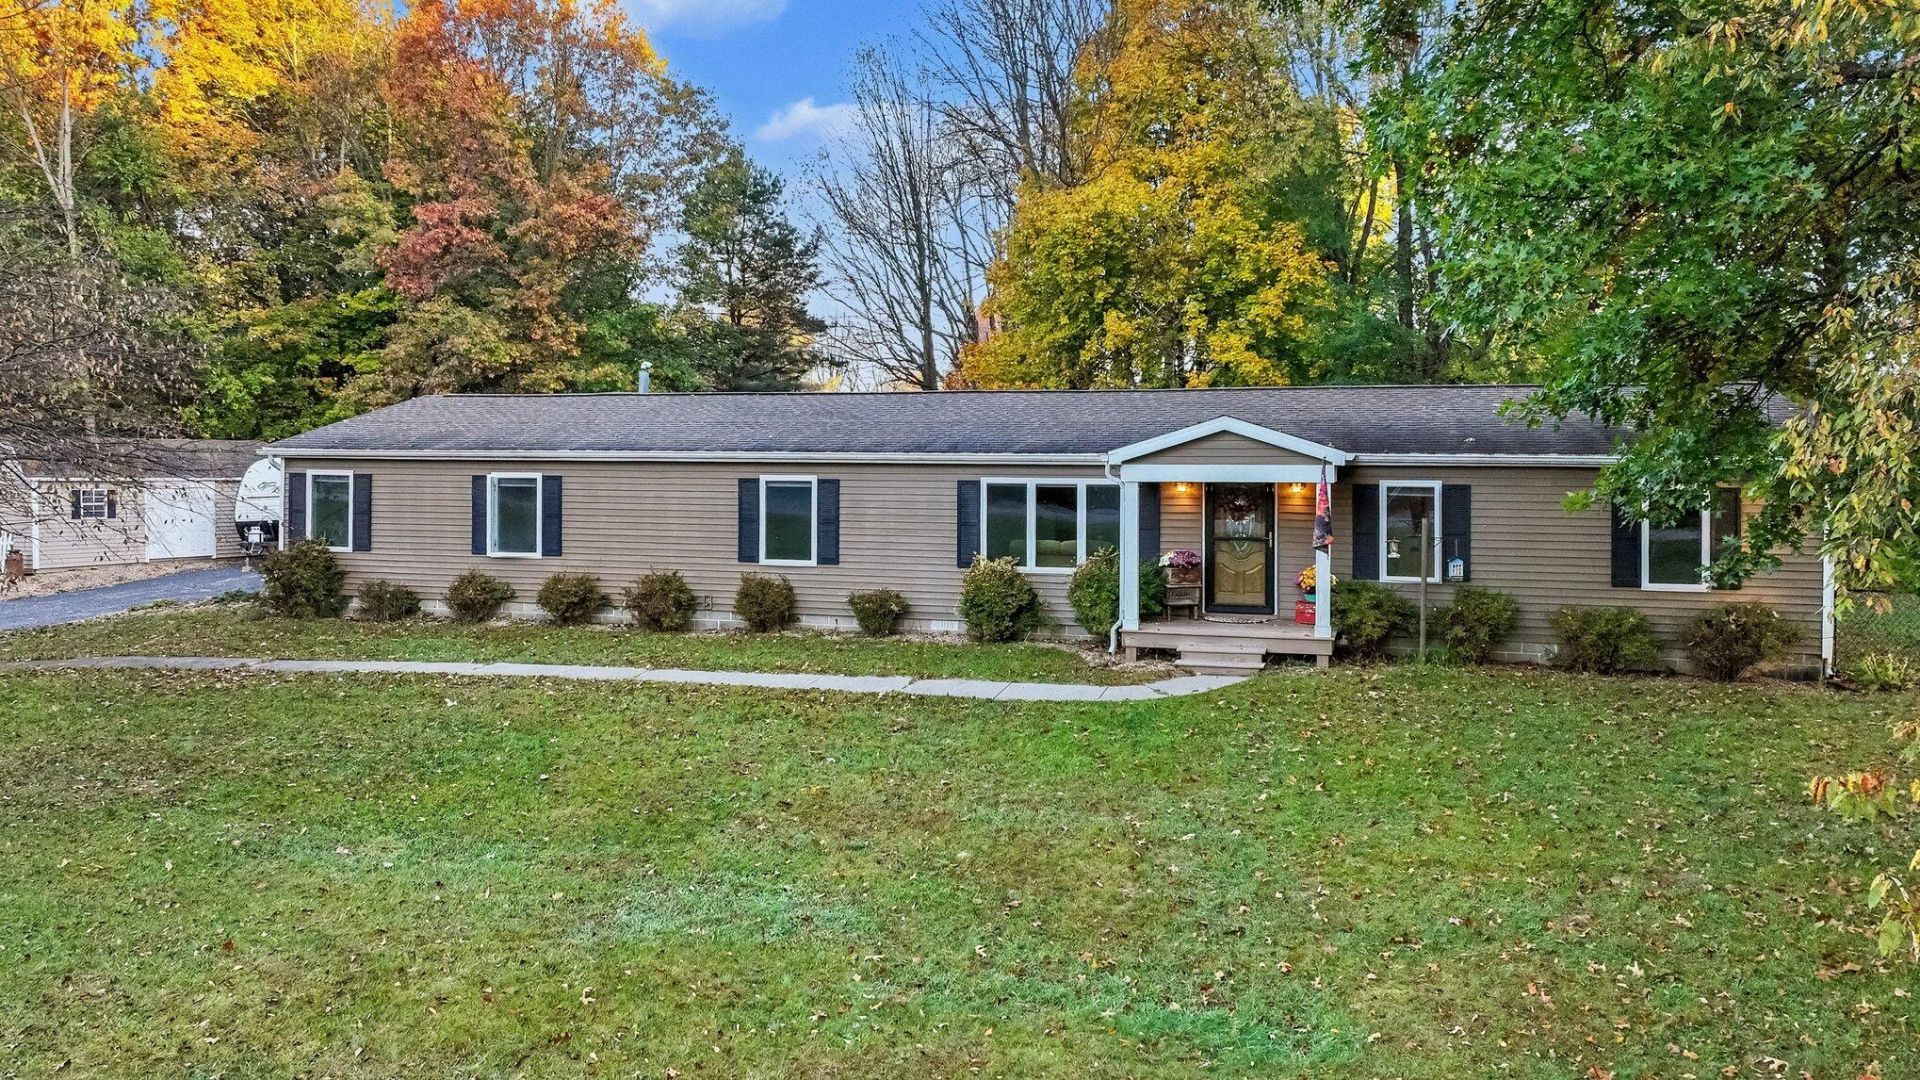
Beautifully renovated and meticulously maintained, this 4-bedroom, 2-full-bath home offers 2,160 square feet of main-level living space on nearly an acre! A comprehensive remodel in 2018 included interior reframing, new roofing, siding, wiring, plumbing, insulation, drywall, flooring, windows, solid wood doors throughout, composite decking and new H20 heater in 2025. The kitchen features a large island and snack bar seating, a custom-made light fixture, soft-close cabinetry, granite countertops, tile backsplash, a stainless steel appliance suite, and an inviting eating area. A distinctive private bar adds character and entertaining space, featuring a quartz snack bar, wine fridge, new light fixture and custom cabinetry recently finished with wine barrel staves. The MAGNIFICENT primary suite offers a walk-in closet and a private bath with an oversized soaking tub, separate tiled shower, and quartz countertop. Outside, enjoy composite decking, a fully fenced backyard and a 12x24 shed added in 2023 with loft storage on both sides PLUS a 2 car attached garage with custom built in shelving. Situated on .95 acres along a quiet, low-traffic dead-end street, this property offers convenient access to shopping, dining, entertainment, I-94, and Red Arrow Highway for quick access to Kalamazoo and South Haven. Exceptionally clean and well kept, this home reflects pride of ownership throughout! Schedule your private showing today! PLEASE REMOVE SHOES OR USE BOOTIES PROVIDED BY FRONT DOOR.
Property Features
Property Type: Residential -
Basement: Crawl Space
Cooling: Central Air
Fenced: Yes
Garage: 2 car attached
Heating: Forced Air
Home Style: Ranch
Lot Size: 0.95 Acres
Roof Type: Shingle
Taxes: $2,125
Year Built: 1998
Feature Descriptions
Accessibility: 36 Inch Entrance Door
Appliances: Dishwasher, Dryer, Microwave, Range, Refrigerator, Washer
Days on Site: 1
Exterior: Vinyl Siding
Fencing: Fenced Back, Chain Link
Flooring: Carpet, Tile, Vinyl
Interior: Ceiling Fan(s), Broadband, Garage Door Opener, Center Island, Eat-in Kitchen, Pantry
Laundry: Laundry Room, Main Level
Lot: Corner Lot
Lot Dimensions: 139x299x139x299
Parcel Number: 80-02-007-050-60
Parking: Garage Faces Side, Attached
Patio/Porch: Covered, Deck, Porch(es)
Road Surface: Paved
Rooms Total: 11
Sewer: Septic Tank
Structures: Shed(s)
Sub Type: Manufactured Home
Utilities: Natural Gas Available, Electricity Available, Natural Gas Connected, Cable Connected
Water: Well
Window: Replacement, Insulated Windows, Window Treatments
Local Schools
School District: Paw Paw
Listed By / Shown By
Listed By
Agency Name: Michigan Lifestyle Properties
Agent Name: Suzy Glomski
Agency Phone: 800-413-1016

Shown By
Agent Name: Tammy Jarvis
Agent Phone: Cell: (231) 342-9937
Agency Title: Key Realty
 | The property comes from the Member MLS's of the Michigan Regional Information Center, LLC (MichRIC). Copyright 2026 Michigan Regional Information Center, LLC (MichRIC). All rights reserved. Information deemed reliable, but not guaranteed. Data Last Updated 10/25/2026. |
Estimate Your Payment
Estimated Payment
$ 2,089.83 per month $1,817.96 Principal & Interest $177.08 Property Tax $94.79 Homeowner's InsuranceChange Payment Information

Privacy Policy / DMCA Notice / ADA Accessibility


This site is hosted, designed and copyright
© 1994 - 2026 by
Delta Media Group, Inc. -- Patent Pending --
Agency License Information: 1-877-539-7589 | Ohio Lic# REC.2010002888 6800 W Central Ave #B, Toledo, OH 43617 | Michigan Lic# 6505366134 8040 Summerfield Rd, Lambertville, MI 48144 | Indiana Lic# RC52400106 3029 W Smith Valley Rd #211, Greenwood, IN 46142 | West Virginia LIC# 010306 Erin Rickman, Broker. 410 Market St #3, Parkersburg, WV, 26101 | Colorado LIC# EC.100108419 603 Rood Ave, Grand Junction, CO 81501 | Nevada LIC# B.0146350.LLC 9190 Double Diamond Pwky, Reno, NV 89521 | Florida LIC# CQ1073507 16638 Mooner Plank Cir, Wimauma, FL 33598 | Illinois LIC# 481014661 640 S Washington St. Suite 212, Naperville, IL 60540
33022 Fredrick Street | MLS# 26056504
This home located at 33022 Fredrick Street, Paw Paw, MI 49079 is currently listed for sale with an asking price of $325,000. This property was built in 1998 and has 4 bedrooms and 2 full baths with 2160 sq. ft. Fredrick Street is located within the Paw Paw school district. Search Paw Paw real estate on tammyjarvis.ikeyrealty.com today.