TammyJarvis

BEDS7
BATHS5 full
SQUARE FEET3,112
MLS#W7890268
STATUSActive
PROPERTY TYPEResidential - Single Family
SUBDIVISIONGULF COAST RET
Property Description
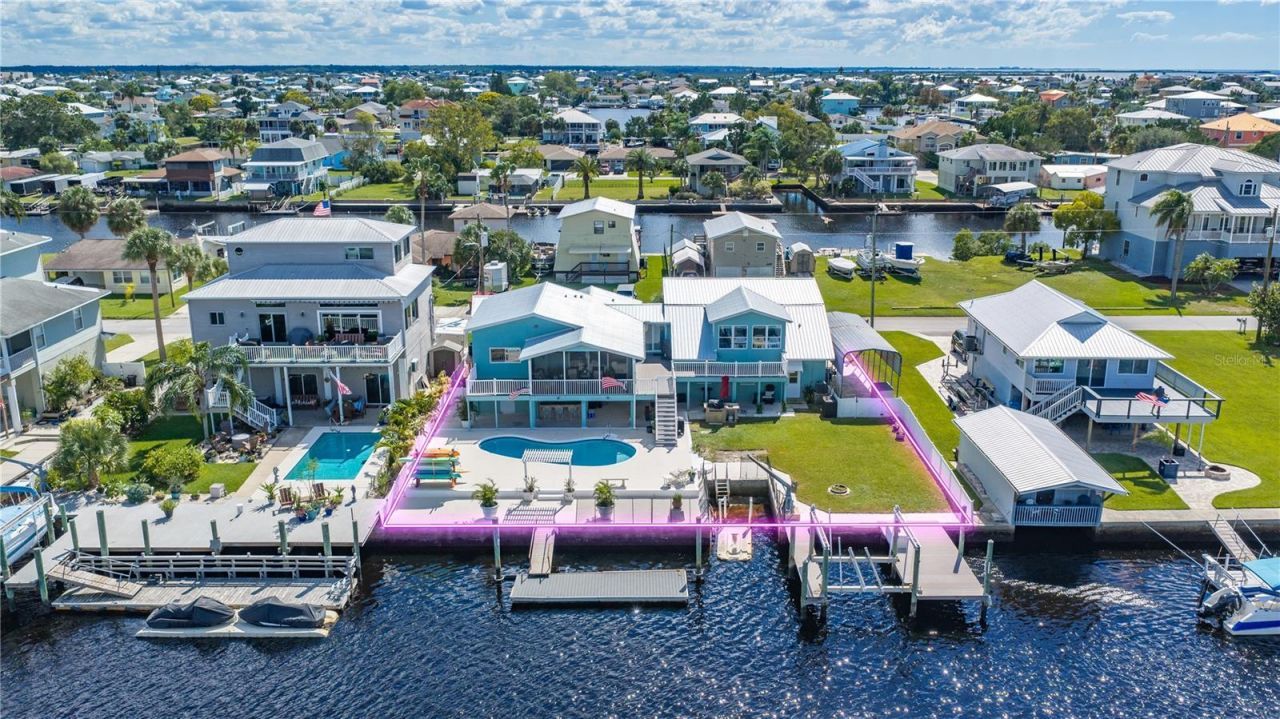
If you've seen this home before, it's time to take another look! Numerous improvements and enhancements have been made, making this property even more appealing. ONE-OF-A-KIND MULTIGENERATIONAL WATERFRONT RETREAT WITH SPECTACULAR GULF VIEWS, FOUR SEPARATE LIVING UNITS, DIRECT GULF ACCESS, PRIVATE POOL, NEW METAL ROOF, AND AN OVERSIZED 9300 SF LOT! Whether you're looking for a spacious family compound, vacation retreat, or flexible living arrangement, this property offers endless possibilities!Home is Owner Occupied will require advance notice for showings .The upstairs of the home is 2014 SF of air conditioned space, composed of Unit 1(main home) and foyer connecting to Unit 2. UNIT 1 is beautifully appointed with TWO BEDROOMS, TWO BATHROOMS, OFFICE, and a living room/dining room/kitchen combo with soaring ceilings, REAL WOOD AND TILE FLOORING, and a triple slider with access to a screened in porch. The impressive CHEF'S KITCHEN features GRANITE COUNTERTOPS, a CENTER ISLAND, WOOD CABINETRY WITH CROWN MOLDING, STAINLESS STEEL RANGE HOOD, FIVE-BURNER GAS COOKTOP, DOUBLE OVENS, and a PANTRY CLOSET. The generous PRIMARY SUITE features a luxurious bathroom with DOUBLE SINKS, CUSTOM WOOD VANITY, TRAVERTINE MARBLE TILE, a JETTED JACUZZI TUB FOR TWO, and an OVERSIZED WALK-IN SHOWER WITH TWO SHOWERHEADS. TRIPLE GLASS SLIDING DOORS lead to a SCREENED LANAI, creating seamless indoor-outdoor living with spectacular Gulf views.UNIT 2 offers TWO BEDROOMS, a FULL KITCHEN, comfortable living room with WALL-TO-WALL WINDOWS showcasing AMAZING WATER VIEWS, laminate and tile flooring, a bathroom with JACUZZI TUB, and a STACKABLE WASHER AND DRYER. UNIT 3 and Unit 4 has an additional 1098 SF of air conditioned area, below the base flood elevation with weather resistant construction materials, including tile for the flooring and wood accent walls (no drywall).Unit 3 has two bedrooms, one bathroom (with a walk in shower), living room / kitchen combo and a single car garage. Unit 4 has one bedroom, one bathroom (with a walk in shower), Kitchenette, 2.5 tandem car garage.The outdoors space is one of a kind, with a bar off of unit 3 and a large covered carport on the ground level between unit 3 and 4. Relax beside your PRIVATE recently refinished SWIMMING POOL. BOATING ENTHUSIASTS will appreciate the 10,000-LB BOAT LIFT, stationary deck and FLOATING DOCK.Located in the vibrant Hernando Beach Waterfront Community surrounded entirely by the Weeki Wachee Preserve and the GULF, residents enjoy hiking, boating, kayaking, paddleboarding, and fishing. Just minutes from Weeki Wachee Springs State Park, plus nearby shopping, dining, and medical facilities. The area is GOLF CART FRIENDLY, allows SHORT-TERM RENTALS, and has NO HOA, CDD or DEED RESTRICTIONS, making it ideal for full-time living, a vacation home, or a high-performing investment property. With convenient access to the Suncoast Parkway, commuting to Tampa, Brooksville, and surrounding areas is easy.
Property Features
Property Type: Residential - Single Family
Cooling: Central Air
Fenced: Yes
Garage: 2 car attached
Heating: Central, Electric
Home Style: Elevated
Lot Size: 0.21 Acres
Roof Type: Shingle
Stories: 2.0
Taxes: $10,445
Year Built: 1970
Amenities
High Ceilings
Kitchen/Family Room Combo
Living Room/Dining Room Combo
Open Floorplan
PrimaryBedroom Upstairs
Solid Surface Counters
Solid Wood Cabinets
Walk-In Closet(s)
Fire Pit
Feature Descriptions
Additional Rooms: Interior In-Law Suite w/Private Entry
Appliances: Built-In Oven, Dishwasher, Dryer, Gas Cooktop, Range Hood, Refrigerator, Washer
Body of Water: GULF
Community Features: Golf Carts OK
Days on Site: 1
Directions: North on Shoal Line Blvd at fork bear to left on Calienta St. right on Maplewood Dr to left on Eagle Nest to right on Mangrove to home on the right side of street
Disaster Mitigation: Above Flood Plain
Exterior: Block, Stucco, Frame
Fencing: Vinyl
Flood Zone Code: AE
Flooring: Tile, Travertine, Wood
Foundation: Stilt/On Piling
Frontage Canal Salt: 93
Home Warranty Y/N: No
Listing Terms: Cash, Conventional
Lot: Cleared, Flood Insurance Required, FloodZone, In County, Near Marina, Near Public Transit, Oversized Lot
Lot Dimensions: 0.21
Other Equipment: Fire Pit
Ownership: Fee Simple
Parking: Driveway, Other, RV Carport, RV Access/Parking
Parking Notes: Driveway, Other, RV Carport, RV Access/Parking
Patio/Porch: Covered, Enclosed, Patio, Porch, Rear Porch, Screened
Pets Allowed: Yes
Pool: In Ground, Gunite
Property Attached Y/N: No
Property Sub-Type: Single Family Residence
Sewer: Public Sewer
Showing Instructions: Appointment Only, Combination Lock Box, Lock Box Coded, See Remarks, ShowingTime
Special Sale Provisions: None
Special View Info: Water
Swimming Pool: Yes
Utilities: Cable Connected, Electricity Connected, Propane, Sewer Connected, Water Connected
Water: Public
Water Access: Canal - Saltwater, Gulf/Ocean
Water Access Y/N: Yes
Waterfront Features: Canal - Saltwater, Deck, Lift, No Wake Zone, Sailboat Water, Seawall - Concrete
Water View: Canal, Gulf/Ocean - Full
Zoning: R1B
Local Schools
High School: Weeki Wachee High School
Middle School: Fox Chapel Middle School
Elementary School: Westside Elementary-HN
Listed By / Shown By
Listed By
Agency Name: HILL POINT REALTY INC.
Agency Contact: 352-670-4455
Shown By
Agent Name: Tammy Jarvis
Agent Phone: Cell: (231) 342-9937
Agency Title: Key Realty

Estimate Your Payment
Estimated Payment
$ 6,520.38 per month $5,369.97 Principal & Interest $870.42 Property Tax $280.00 Homeowner's InsuranceChange Payment Information


Member Participants (and their affiliated licensees, if applicable) shall indicate on their websites that IDX information is provided exclusively for consumers’ personal non-commercial use, that it may not be used for any purpose other than to identify prospective properties consumers may be interested in purchasing, that the data is deemed reliable but is not guaranteed by MLS GRID, and that the use of the MLS GRID Data may be subject to an end user license agreement prescribed by the Member Participant’s applicable MLS if any and as amended from time to time. MLS GRID may, at its discretion, require use of other disclaimers as necessary to protect Member Participant, and/or their MLS from liability.
Based on information submitted to the MLS GRID. All data is obtained from various sources and may not have been verified by broker or MLS GRID. Supplied Open House Information is subject to change without notice. All information should be independently reviewed and verified for accuracy. Properties may or may not be listed by the office/agent presenting the information.
Privacy Policy / DMCA Notice / ADA Accessibility


This site is hosted, designed and copyright
© 1994 - 2026 by
Delta Media Group, Inc. -- Patent Pending --
Agency License Information: 1-877-539-7589 | Ohio Lic# REC.2010002888 6800 W Central Ave #B, Toledo, OH 43617 | Michigan Lic# 6505366134 8040 Summerfield Rd, Lambertville, MI 48144 | Indiana Lic# RC52400106 3029 W Smith Valley Rd #211, Greenwood, IN 46142 | West Virginia LIC# 010306 Erin Rickman, Broker. 410 Market St #3, Parkersburg, WV, 26101 | Colorado LIC# EC.100108419 603 Rood Ave, Grand Junction, CO 81501 | Nevada LIC# B.0146350.LLC 9190 Double Diamond Pwky, Reno, NV 89521 | Florida LIC# CQ1073507 16638 Mooner Plank Cir, Wimauma, FL 33598 | Illinois LIC# 481014661 640 S Washington St. Suite 212, Naperville, IL 60540
3337 Mangrove Drive | MLS# W7890268
This single family home located at 3337 Mangrove Drive, Hernando Beach, FL 34607 is currently listed for sale with an asking price of $960,000. This property was built in 1970 and has 7 bedrooms and 5 full baths with 3112 sq. ft. Mangrove Drive is located in the GULF COAST RET subdivision. Search GULF COAST RET real estate on tammyjarvis.ikeyrealty.com today.