TammyJarvis

BEDS4
BATHS4 full 1 partial
SQUARE FEET3,622
MLS#26027013
STATUSActive
PROPERTY TYPEResidential - Single Family
SCHOOLSaugatuck-Douglas
Property Description
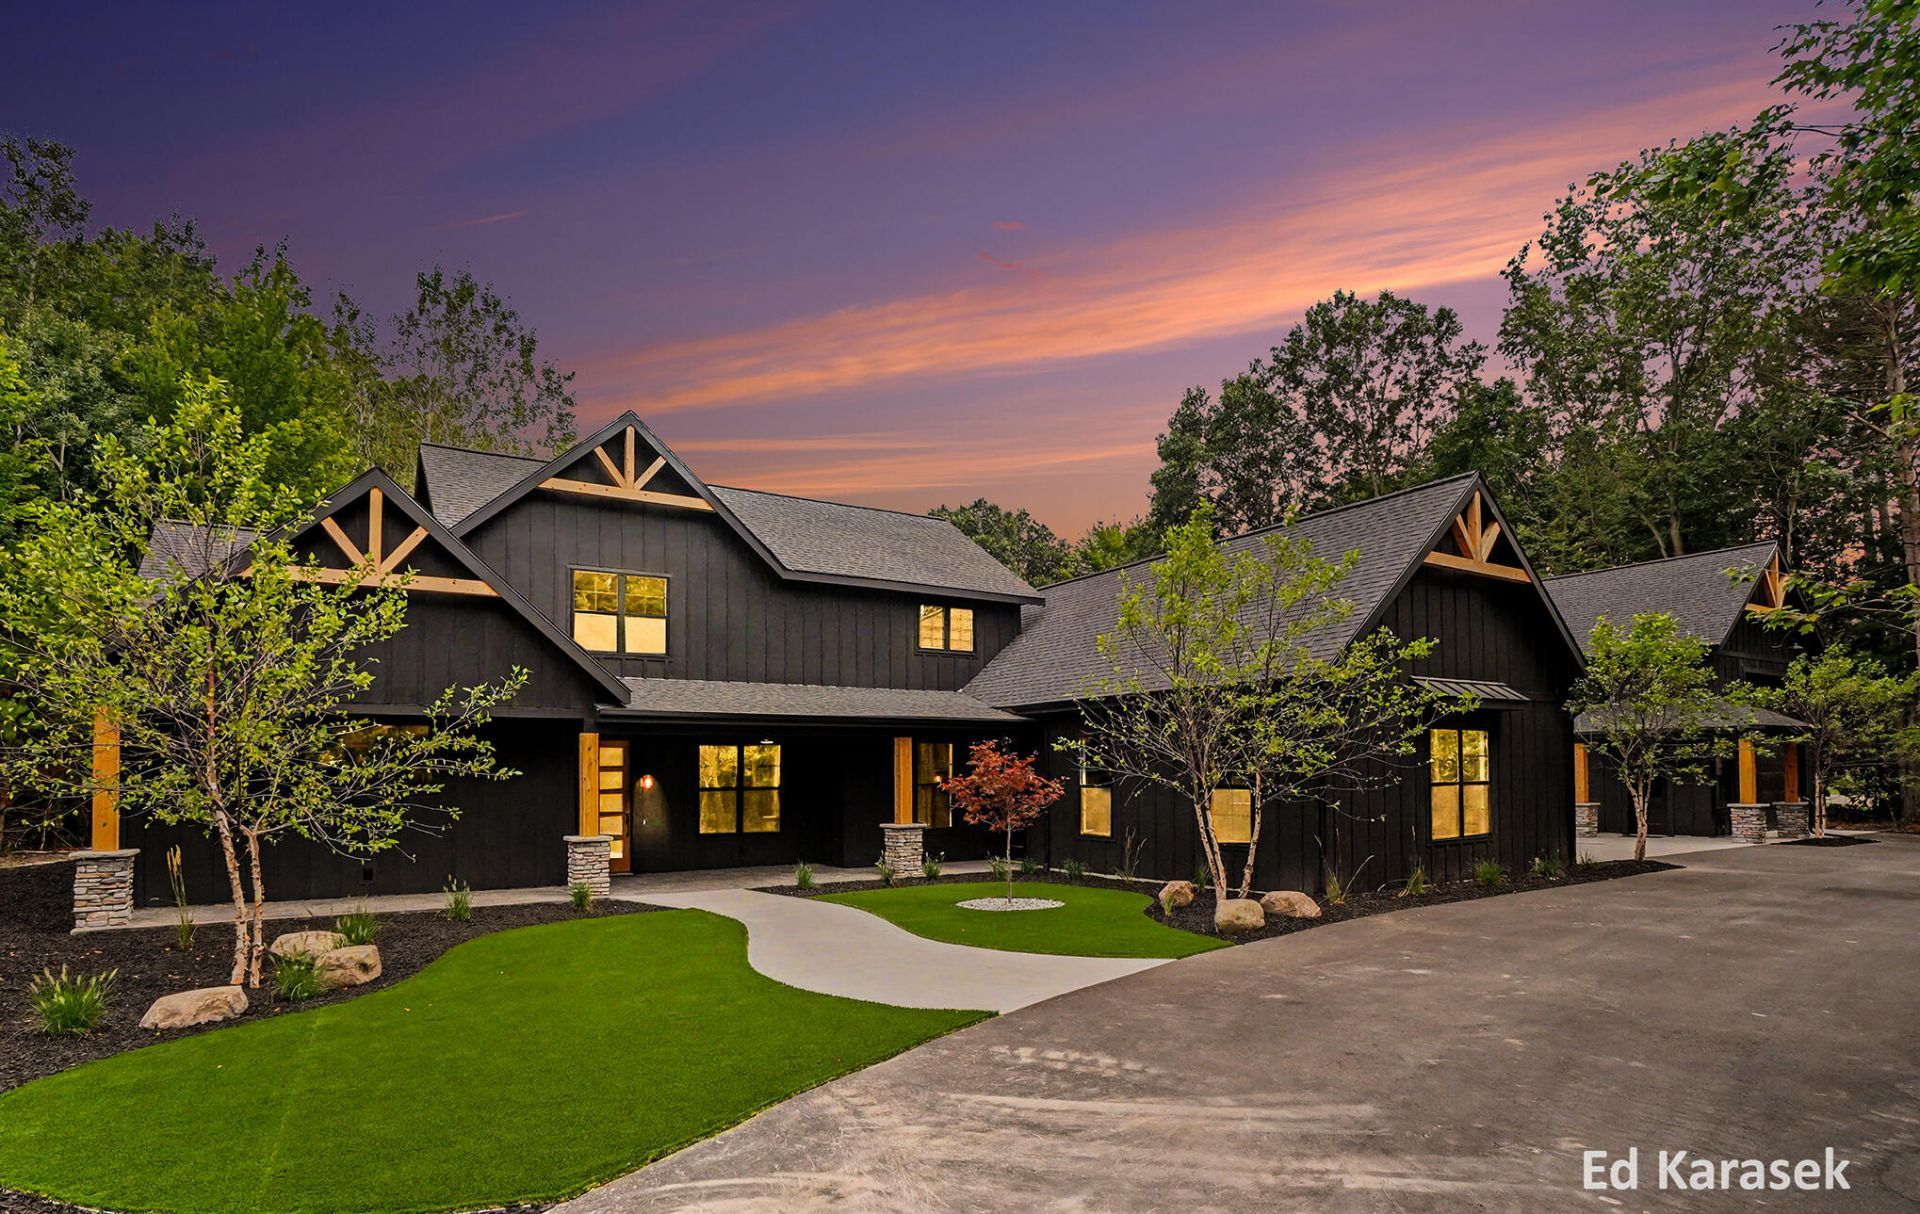
Stunning luxury Modern Farmhouse on 2.1 wooded acres in The Ravines, an Arnold Palmer Signature golf community minutes from Downtown Saugatuck. Newly completed and fully landscaped, this custom COACHome LLC build features soaring ceilings, dramatic south facing windows over the Aspen grove, a vaulted living room with fireplace and built ins, main floor office, and a sunroom overlooking a professionally designed mini par 3 practice area. The main floor primary suite includes a fireplace, walkthrough closet, and direct laundry access. The chefs kitchen offers high end appliances, a walk in pantry, and coordinated dining and sitting areas. A modern barn style outbuilding provides Class A motorcoach ready storage, workshop with wet bar, full utilities, and parking for RV, boat, golf carts, or 3 autos. With 4 bedrooms, 4.5 baths, a lofted family room, and wooded privacy, this home delivers exceptional quality, lifestyle, and flexibility. Welcome to a rare offering in The Ravines?an enclave of architecturally distinctive, custom-built homes woven through the regions only Arnold Palmer Signature championship golf course and located just 10 minutes from Downtown Saugatuck. Designed by COACHome LLC, this newly completed Modern Farmhouse sits on 2.1 wooded acres and blends contemporary design, natural materials, and thoughtful craftsmanship into a residence that feels both refined and deeply connected to its surroundings. The homes striking exterior features black vertical siding, steep gables with timber accents, and expansive windows intentionally positioned to frame the mature Aspen grove. A covered front porch with natural wood posts sets the tone for the warm, modern aesthetic carried throughout the interior. The circular drive provides an elegant arrival experience and leads to both the attached garage and the architecturally cohesive modern barn-style outbuilding?purpose-built with motorcoach-ready dimensions for a Class A coach, or adaptable for autos, boat storage, golf carts, or sport-utility equipment. Inside, the home opens to a dramatic vaulted living room with exposed beams, a floor-to-ceiling fireplace with custom built-ins, and a wall of south-facing windows designed to capture the Aspen trees and wooded landscape. Luxury vinyl plank flooring runs throughout the main level, enhancing the homes clean lines and modern warmth. The open-concept layout featuring 10 ceilings flows seamlessly into the custom kitchen, designed with high-end appliances, a full walk-in pantry, and generous workspace ideal for both everyday living and entertaining. A dedicated main-floor office provides a quiet workspace, while a sunroom overlooks the professionally designed mini par-3 practice area?complete with sand traps and a waterfall?creating a standout lifestyle amenity. The main-floor primary suite is a true retreat, featuring its own fireplace, a spa-inspired bath, and a walkthrough closet with direct access to the main-floor laundry room. Three additional bedrooms and 4.5 total baths provide flexibility for family, guests, or multi-generational living. A lofted family room overlooks the main living area and offers additional gathering space, media potential, or a quiet reading retreat. Large windows throughout the home capture views of mature pines, aspens, and the natural landscape that defines this private 2.1-acre parcel. The rear elevation features a covered outdoor living area that invites year-round enjoyment of the wooded sett
Property Features
Property Type: Residential - Single Family
Basement: Other
Cooling: Central Air
Fireplaces: 2
Garage: 2 car attached
Heating: Forced Air
Home Style: Farmhouse
Lot Size: 2.14 Acres
Roof Type: Composition
Taxes: $1,952
Year Built: 2026
Feature Descriptions
Appliances: Bar Fridge, Dishwasher, Disposal, Dryer, Microwave, Oven, Range, Refrigerator, Washer
Association Amenities: Golf Membership, Pets Allowed, Pool, Restaurant/Bar, Other
Association Fee Includes: Other, Trash, Snow Removal
Days on Site: 88
Electric: Generator
Exterior: Other
Exterior: HardiPlank Type
Fireplace: Living Room, Primary Bedroom
Fireplace Y/N: Yes
Flooring: Carpet, Tile, Vinyl
HOA: Yes
HOA Fee: 1500/Annually
Interior: Ceiling Fan(s), Broadband, Garage Door Opener, Center Island, Pantry
Laundry: Gas Dryer Hookup, Laundry Room, Main Level, Sink, Washer Hookup
Lot: Corner Lot, Level, Wooded, Wetland Area, Site Condo, Golf Community
Lot Dimensions: 491x48x194x239x283x172
Parcel Number: 20-310-059-00
Parking: Garage Faces Side, Garage Door Opener, Attached
Patio/Porch: Covered, Porch(es)
Road Surface: Paved
Rooms Total: 9
Sewer: Septic Tank
Sub Type: Single Family Residence
Utilities: Phone Available, Natural Gas Available, Electricity Available, Cable Available, Natural Gas Connected, Storm Sewer, High-Speed Internet
Water: Public
Window: Low-Emissivity Windows, Screens, Insulated Windows
Wooded: Yes
Local Schools
School District: Saugatuck-Douglas
Listed By / Shown By
Listed By
Agency Name: West Edge Real Estate LLC
Agent Name: Edward Karasek
Agency Phone: 616-355-3737

Shown By
Agent Name: Tammy Jarvis
Agent Phone: Cell: (231) 342-9937
Agency Title: Key Realty
 | The property comes from the Member MLS's of the Michigan Regional Information Center, LLC (MichRIC). Copyright 2026 Michigan Regional Information Center, LLC (MichRIC). All rights reserved. Information deemed reliable, but not guaranteed. Data Last Updated 09/01/2026. |
Estimate Your Payment
Estimated Payment
$ 13,345.92 per month $12,529.92 Principal & Interest $162.67 Property Tax $653.33 Homeowner's InsuranceChange Payment Information

Privacy Policy / DMCA Notice / ADA Accessibility


This site is hosted, designed and copyright
© 1994 - 2026 by
Delta Media Group, Inc. -- Patent Pending --
Agency License Information: 1-877-539-7589 | Ohio Lic# REC.2010002888 6800 W Central Ave #B, Toledo, OH 43617 | Michigan Lic# 6505366134 8040 Summerfield Rd, Lambertville, MI 48144 | Indiana Lic# RC52400106 3029 W Smith Valley Rd #211, Greenwood, IN 46142 | West Virginia LIC# 010306 Erin Rickman, Broker. 410 Market St #3, Parkersburg, WV, 26101 | Colorado LIC# EC.100108419 603 Rood Ave, Grand Junction, CO 81501 | Nevada LIC# B.0146350.LLC 9190 Double Diamond Pwky, Reno, NV 89521 | Florida LIC# CQ1073507 16638 Mooner Plank Cir, Wimauma, FL 33598 | Illinois LIC# 481014661 640 S Washington St. Suite 212, Naperville, IL 60540
3365 Palmer Drive, Unit 59 | MLS# 26027013
This single family home located at 3365 Palmer Drive, Unit 59, Saugatuck, MI 49453 is currently listed for sale with an asking price of $2,240,000. This property was built in 2026 and has 4 bedrooms and 4 full and 1 partial baths with 3622 sq. ft. Palmer Drive, Unit 59 is located within the Saugatuck-Douglas school district. Search Saugatuck real estate on tammyjarvis.ikeyrealty.com today.