TammyJarvis

BEDS2
BATHS2 full
SQUARE FEET837
MLS#TB8519648
STATUSActive
PROPERTY TYPEResidential - Mobile Home
SUBDIVISIONTIKI VILLAGE MHP CONDO
Property Description
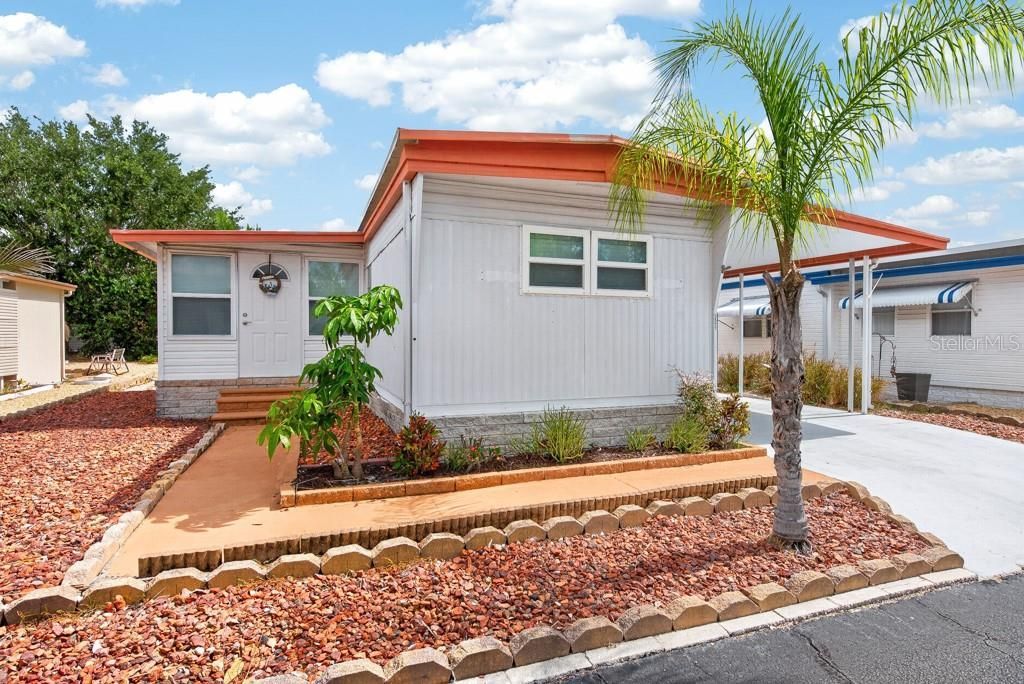
No lot rent here-you own the land! Nestled within a gated 55+ community with a low HOA fee of just $400 per year, this completely remodeled 2-bedroom, 2-bath home with a 13' x 9' versatile bonus room offers the perfect blend of comfort, style, and affordability. Extensively updated from top to bottom, the home features all-new PVC plumbing, updated electrical outlets, new flooring, fresh drywall, and interior paint throughout. The beautifully redesigned kitchen serves as the heart of the home, showcasing custom cabinetry with soft-close, dovetail drawers, granite countertops, a tiled backsplash, and a charming farmhouse sink. Both bathrooms have been thoughtfully renovated with modern finishes, creating a fresh and move-in-ready living space. Outside, you'll find a long-covered driveway providing ample parking, along with a large storage shed for tools, hobbies, or extra belongings. Residents also have the option to join the nearby TAT Civic Association, offering an impressive array of amenities including RV and boat storage, fitness classes, social activities, a food pantry, and rentable community spaces. Whether you're looking for an active social calendar or a more relaxed lifestyle, the choice is yours. Ideally located just minutes from the Gulf Coast, you'll enjoy easy access to fishing, boating, and breathtaking Florida sunsets. Explore the historic Tarpon Springs Sponge Docks with their waterfront dining, unique shops, and rich Greek heritage, or spend the day at nearby Anclote River Park and Key Vista Nature Park, where beaches, nature trails, and scenic views await. The popular Pinellas Trail is also just a short drive away, offering miles of biking and walking paths under the Florida sunshine. This is Gulf Coast living at its best-offering exceptional value, modern updates, and a welcoming community atmosphere without the premium price tag. Schedule your showing today and see everything this beautifully renovated home has to offer.
Property Features
Property Type: Residential - Mobile Home
Cooling: Central Air
Heating: Central
Lot Size: 0.08 Acres
Roof Type: Metal
Stories: 1.0
Taxes: $282
Year Built: 1973
Amenities
Built-in Features
Ceiling Fans(s)
Living Room/Dining Room Combo
Open Floorplan
Solid Surface Counters
Solid Wood Cabinets
Stone Counters
Window Treatments
Rain Gutters
Storage
Feature Descriptions
Additional Rooms: Bonus Room
Appliances: Dishwasher, Electric Water Heater, Microwave
Association Amenities: Gated
Community Features: Deed Restrictions, Gated Community - No Guard, Street Lights
Days on Site: 76
Directions: Take Exit 39, FL-589 N/FL-589 Toll N, Boy Scout Rd, Keystone Rd and US-19 N to Sunray Dr in Holiday. Turn left onto Sunray Dr. Turn right onto Tiki Dr. Destination will be on the right.
Exterior: Metal Frame
Flood Zone Code: X
Flooring: Vinyl
HOA Fee: 400/ Annually
HOA Y/N: Yes
Home Warranty Y/N: No
Listing Terms: Cash
Lot: Near Golf Course, Near Marina, Near Public Transit, Street Dead-End
Lot Dimensions: 0.08
Number of Pets: 2
Other Structures: Shed(s), Storage
Ownership: Fee Simple
Parking: Covered
Parking Notes: Covered
Pets Allowed: Yes
Pets Restrictions: ***Buyer to verify any and all pet restrictions with association.
Pets Size: Medium (36-60 Lbs.)
Pets Weight (Max): 40
Property Attached Y/N: No
Property Sub-Type: Mobile Home
Senior Community: Yes
Sewer: Public Sewer
Showing Instructions: ShowingTime
Special Sale Provisions: None
Utilities: Public, Sewer Connected
Water: Public
Water Access Y/N: No
Windows: Window Treatments
Zoning: RMH
Room Sizes
Living Room: 12x14
Kitchen: 11x12
Primary Bedroom: 14x12
Bonus Room: 13x9
Bedroom 2: 12x12
Local Schools
High School: Anclote High-PO
Middle School: Paul R. Smith Middle-PO
Elementary School: Gulf Trace Elementary
Listed By / Shown By
Listed By
Agency Name: LPT REALTY LLC
Agency Contact: 877-366-2213
Shown By
Agent Name: Tammy Jarvis
Agent Phone: Cell: (231) 342-9937
Agency Title: Key Realty

Estimate Your Payment
Estimated Payment
$ 641.47 per month $587.34 Principal & Interest $23.50 Property Tax $30.63 Homeowner's InsuranceChange Payment Information


Member Participants (and their affiliated licensees, if applicable) shall indicate on their websites that IDX information is provided exclusively for consumers’ personal non-commercial use, that it may not be used for any purpose other than to identify prospective properties consumers may be interested in purchasing, that the data is deemed reliable but is not guaranteed by MLS GRID, and that the use of the MLS GRID Data may be subject to an end user license agreement prescribed by the Member Participant’s applicable MLS if any and as amended from time to time. MLS GRID may, at its discretion, require use of other disclaimers as necessary to protect Member Participant, and/or their MLS from liability.
Based on information submitted to the MLS GRID. All data is obtained from various sources and may not have been verified by broker or MLS GRID. Supplied Open House Information is subject to change without notice. All information should be independently reviewed and verified for accuracy. Properties may or may not be listed by the office/agent presenting the information.
Privacy Policy / DMCA Notice / ADA Accessibility


This site is hosted, designed and copyright
© 1994 - 2026 by
Delta Media Group, Inc. -- Patent Pending --
Agency License Information: 1-877-539-7589 | Ohio Lic# REC.2010002888 6800 W Central Ave #B, Toledo, OH 43617 | Michigan Lic# 6505366134 8040 Summerfield Rd, Lambertville, MI 48144 | Indiana Lic# RC52400106 3029 W Smith Valley Rd #211, Greenwood, IN 46142 | West Virginia LIC# 010306 Erin Rickman, Broker. 410 Market St #3, Parkersburg, WV, 26101 | Colorado LIC# EC.100108419 603 Rood Ave, Grand Junction, CO 81501 | Nevada LIC# B.0146350.LLC 9190 Double Diamond Pwky, Reno, NV 89521 | Florida LIC# CQ1073507 16638 Mooner Plank Cir, Wimauma, FL 33598 | Illinois LIC# 481014661 640 S Washington St. Suite 212, Naperville, IL 60540
3527 Tiki Drive | MLS# TB8519648
This single family home located at 3527 Tiki Drive, Holiday, FL 34691 is currently listed for sale with an asking price of $105,000. This property was built in 1973 and has 2 bedrooms and 2 full baths with 837 sq. ft. Tiki Drive is located in the TIKI VILLAGE MHP CONDO subdivision. Search TIKI VILLAGE MHP CONDO real estate on tammyjarvis.ikeyrealty.com today.