TammyJarvis

BEDS4
BATHS3 full 1 partial
SQUARE FEET3,154
MLS#26043932
STATUSActive
PROPERTY TYPEResidential - Single Family
SUBDIVISIONRolling Oakes
SCHOOLThornapple Kellogg
Property Description
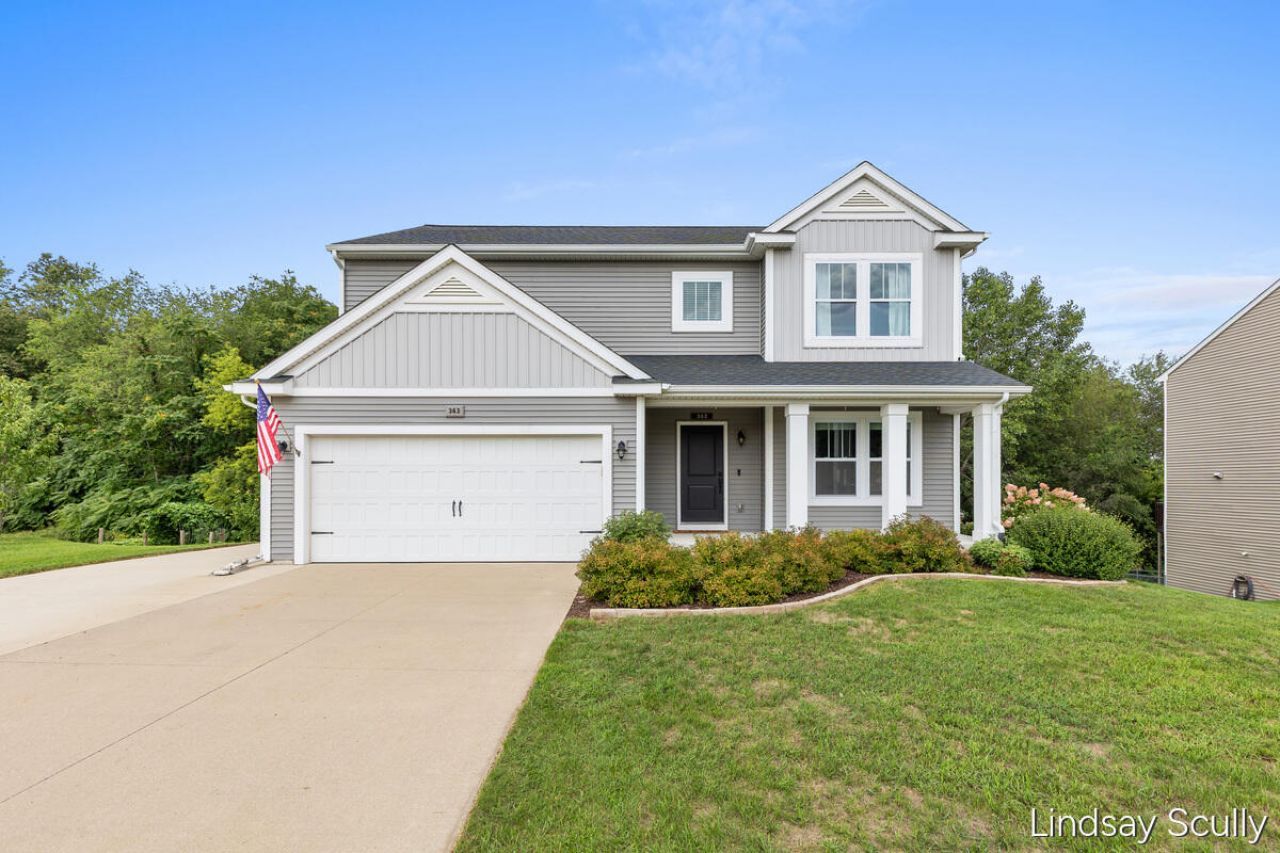
Set on a private .59-acre wooded lot, this beautifully updated 4-bedroom, 3.5-bath home blends modern style, generous living space, and a peaceful natural setting. Built in 2016 and conveniently located near the elementary school and neighborhood amenities, it offers three thoughtfully finished levels designed for todays lifestyle. A large front porch framed by classic columns creates a warm and welcoming first impression. Inside, the bright, open main level features 9-foot ceilings, oversized windows, and an effortless flow between the kitchen, dining area, and living room. At the heart of the home, the spacious kitchen showcases modern white cabinetry, granite countertops, stainless steel appliances, a pantry, pendant lighting, abundant workspace, and a large center island with seating. French doors open to a dedicated main-floor office, offering privacy for work or study. The mudroom features wainscoting, built-in hooks, and a practical drop zone for everyday essentials. Even the half bathroom makes a stylish statement with a shiplap accent wall and decorative shelving. Upstairs, the extra-large primary suite feels like a true retreat. A dramatic color-drenched accent wall adds warmth and sophistication, while the spacious en suite features double sinks, a shower, and a double-door linen closet. The dream-worthy walk-in closet offers exceptional space for clothing, accessories, and additional storage. Three more generously sized bedrooms each include ample closet space, while another full bathroom completes the sleeping quarters. An upstairs laundry room located just steps from all four bedrooms makes laundry day refreshingly convenient. The newly finished walkout basement offers an incredible extension of the homes living space. Settle into the cozy family room, create the ultimate gaming area, or design a space that fits your lifestyle. A beautifully finished full bathroom features a striking vanity and a sleek, modern stand-up shower, making the lower level equally suited for entertaining or hosting overnight guests. Outside, the large deck overlooks the surrounding woods, providing a private setting for relaxing, entertaining, and watching the abundant wildlife. The low maintenance backyard offers plenty of room to explore, build tree forts, garden, or simply escape the noise of everyday life. A new roof with a complete tear-off was installed in 2023, providing added peace of mind. With its modern finishes, spacious rooms, newly finished walkout basement, exceptional storage, and serene wooded backdrop, this move-in-ready home offers the perfect balance of comfort, functionality, and privacy. Schedule your private showing and experience it for yourself.
Property Features
Property Type: Residential - Single Family
Basement: Daylight, Walk-Out Access
Cooling: Central Air
Garage: 2 car attached
Heating: Forced Air
Home Style: Traditional
Lot Size: 0.60 Acres
Roof Type: Composition, Shingle
Taxes: $8,300
Year Built: 2016
Feature Descriptions
Appliances: Dishwasher, Dryer, Microwave, Range, Refrigerator, Washer, Water Softener Owned
Days on Site: 11
Exterior: Vinyl Siding
Flooring: Carpet, Laminate, Vinyl, Wood
Interior: Ceiling Fan(s), Garage Door Opener, Center Island, Eat-in Kitchen, Pantry
Laundry: Laundry Room, Upper Level
Lot: Sidewalk, Wooded
Lot Dimensions: 80x260x118x287
Parcel Number: 41-135-037-00
Parking: Garage Faces Front, Attached
Patio/Porch: Covered, Deck, Patio, Porch(es)
Road Surface: Paved
Rooms Total: 12
Sewer: Public
Sub Type: Single Family Residence
Utilities: Natural Gas Connected
Water: Public
Window: Screens, Garden Window
Wooded: Yes
Local Schools
High School: Thornapple Kellogg High School
Middle School: Thornapple Kellogg Middle School
Elementary School: Lee Elementary School
School District: Thornapple Kellogg
Listed By / Shown By
Listed By
Agency Name: RE/MAX of Grand Rapids (Grandville)
Agent Name: Lindsay J VanDuinen-Scully
Agency Phone: 616-957-0700

Shown By
Agent Name: Tammy Jarvis
Agent Phone: Cell: (231) 342-9937
Agency Title: Key Realty
 | The property comes from the Member MLS's of the Michigan Regional Information Center, LLC (MichRIC). Copyright 2026 Michigan Regional Information Center, LLC (MichRIC). All rights reserved. Information deemed reliable, but not guaranteed. Data Last Updated 09/01/2026. |
Estimate Your Payment
Estimated Payment
$ 3,104.09 per month $2,292.86 Principal & Interest $691.67 Property Tax $119.55 Homeowner's InsuranceChange Payment Information

Privacy Policy / DMCA Notice / ADA Accessibility


This site is hosted, designed and copyright
© 1994 - 2026 by
Delta Media Group, Inc. -- Patent Pending --
Agency License Information: 1-877-539-7589 | Ohio Lic# REC.2010002888 6800 W Central Ave #B, Toledo, OH 43617 | Michigan Lic# 6505366134 8040 Summerfield Rd, Lambertville, MI 48144 | Indiana Lic# RC52400106 3029 W Smith Valley Rd #211, Greenwood, IN 46142 | West Virginia LIC# 010306 Erin Rickman, Broker. 410 Market St #3, Parkersburg, WV, 26101 | Colorado LIC# EC.100108419 603 Rood Ave, Grand Junction, CO 81501 | Nevada LIC# B.0146350.LLC 9190 Double Diamond Pwky, Reno, NV 89521 | Florida LIC# CQ1073507 16638 Mooner Plank Cir, Wimauma, FL 33598 | Illinois LIC# 481014661 640 S Washington St. Suite 212, Naperville, IL 60540
363 Minstehr Drive | MLS# 26043932
This single family home located at 363 Minstehr Drive, Middleville, MI 49333 is currently listed for sale with an asking price of $409,900. This property was built in 2016 and has 4 bedrooms and 3 full and 1 partial baths with 3154 sq. ft. Minstehr Drive is located in the Rolling Oakes subdivision within the Thornapple Kellogg school district. Search Rolling Oakes real estate on tammyjarvis.ikeyrealty.com today.