TammyJarvis

BEDS3
BATHS3 full 1 partial
SQUARE FEET2,773
MLS#299738
STATUSActive
PROPERTY TYPEResidential - Single Family
SUBDIVISIONLooking Glass Pines
Property Description
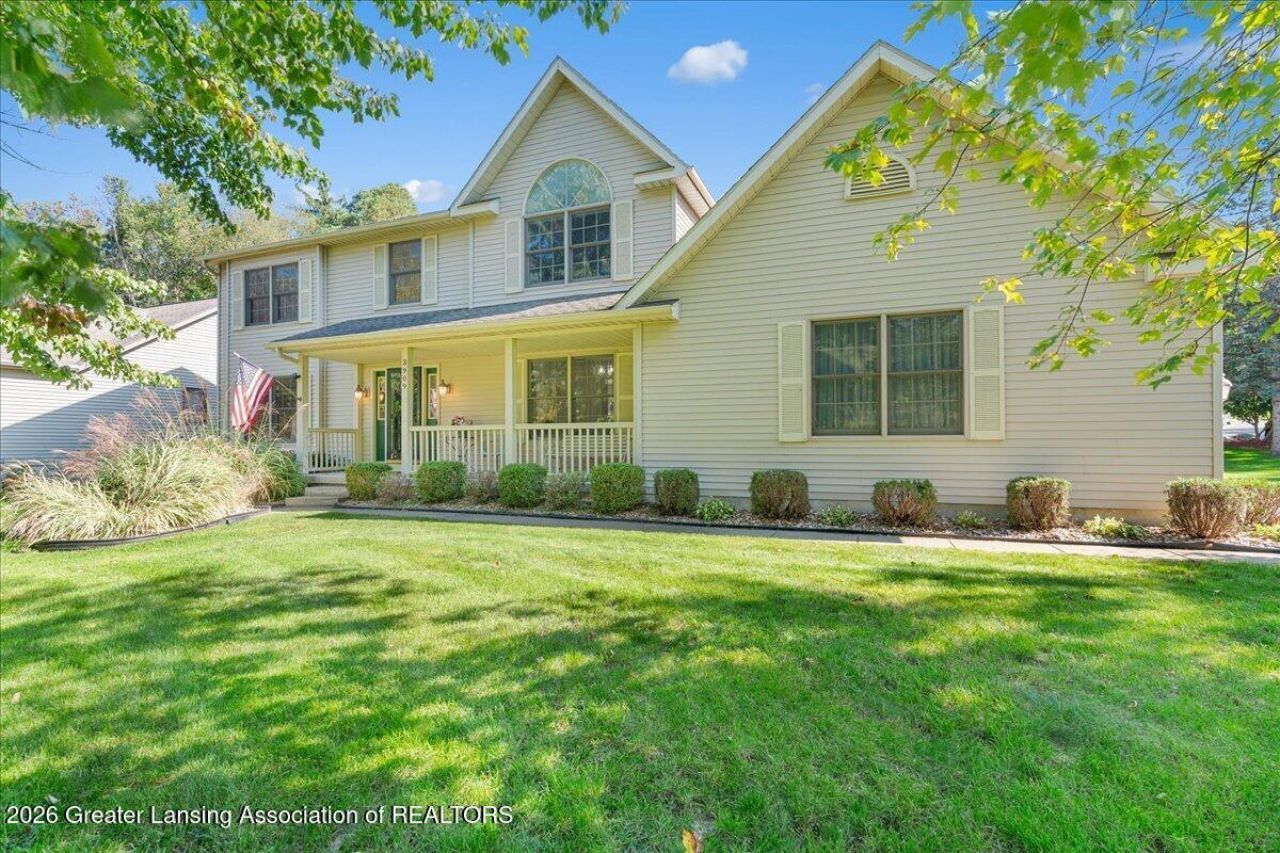
LOCATION, LOCATION, LOCATION! This beautiful 3 bedroom, 3.5 bath home in the DeWitt School District is located directly across from the Looking Glass River, where you can drop in your kayak just steps from your front door! Youre also just down the road from the dog park and 78 acres of nature trails at Padgett Park, plus close to DeWitt schools and downtown! This move-in ready home has lots of updates and a great floor plan! The spacious living room has newer carpet and opens to the nicely updated kitchen featuring new quartz countertops, stainless steel appliances, plenty of cabinet space and an eat-in dining area with a slider leading to the large deck. The main level also features a formal dining room, a den that makes a great home office or flex space, a half bath and a convenient mudroom just inside the garage. Upstairs are three spacious bedrooms, including the primary suite with cathedral ceilings, a large walk-in closet and private en suite bath. Two additional bedrooms share another full bath. The finished lower level adds even more living space with a large family room, wet bar, full bath and plenty of storage. Outside, enjoy the large deck overlooking the beautiful, private backyard surrounded by mature trees. The front of the home has an amazing covered porch, a perfect place to enjoy the river views. An awesome combination of location, space, updates and outdoor living in the DeWitt School District! Call for your personal tour today!
Property Features
Property Type: Residential - Single Family
Cooling: Central Air
Fireplaces: 1
Fuel Type: Gas
Garage: 2 car attached
Heating: Forced Air, Natural Gas
Home Style: Traditional
Lot Size: 0.35 Acres
Roof Type: Shingle
Stories: 2.0
Taxes: $4,771
Year Built: 1992
Feature Descriptions
Appliances: Dishwasher, Dryer, Microwave, Oven, Range, Refrigerator, Washer
Days on Site: 10
Exterior: Vinyl Siding
Fireplace: Family Room
Flooring: Carpet, Tile
Interior Amenities: Bar, Cedar Closet(s), Double Vanity, High Speed Internet, Soaking Tub, Stone Counters, Storage
Laundry: Main Level
Lot: Back Yard, Few Trees, Front Yard, Landscaped, Corner Lot
Lot Dimensions: 110x140
Parcel #: 19-050-285-000-032-00
Parking: Attached, Driveway, Garage, Garage Faces Side
Patio/Porch: Covered, Deck, Front Porch
Road Frontage: City Street
Road Surface: Asphalt, Concrete, Paved
Sewer: Public Sewer
SQFT Total: 3190
Utilities: Water Connected, Sewer Connected, Natural Gas Connected, High Speed Internet Available, Electricity Connected
Water: Public
Room Sizes
Living Room: Level - First
Dining Room: Level - First
Kitchen: Level - First
Primary Bedroom: Level - Second
Bedroom 2: Level - Second
Bedroom 3: Level - Second
Den: Level - First
Laundry: Level - First
Basement: Level - Basement
Utility Room: Level - Basement
Office: Level - Basement
Local Schools
Elementary School: David Scott Elementary School
Listed By / Shown By
Listed By
Agency Name: RE/MAX Real Estate Professionals Dewitt
Shown By
Agent Name: Tammy Jarvis
Agent Phone: Cell: (231) 342-9937
Agency Title: Key Realty

Estimate Your Payment
Estimated Payment
$ 2,868.86 per month $2,348.80 Principal & Interest $397.58 Property Tax $122.47 Homeowner's InsuranceChange Payment Information

Privacy Policy / DMCA Notice / ADA Accessibility


This site is hosted, designed and copyright
© 1994 - 2026 by
Delta Media Group, Inc. -- Patent Pending --
Agency License Information: 1-877-539-7589 | Ohio Lic# REC.2010002888 6800 W Central Ave #B, Toledo, OH 43617 | Michigan Lic# 6505366134 8040 Summerfield Rd, Lambertville, MI 48144 | Indiana Lic# RC52400106 3029 W Smith Valley Rd #211, Greenwood, IN 46142 | West Virginia LIC# 010306 Erin Rickman, Broker. 410 Market St #3, Parkersburg, WV, 26101 | Colorado LIC# EC.100108419 603 Rood Ave, Grand Junction, CO 81501 | Nevada LIC# B.0146350.LLC 9190 Double Diamond Pwky, Reno, NV 89521 | Florida LIC# CQ1073507 16638 Mooner Plank Cir, Wimauma, FL 33598 | Illinois LIC# 481014661 640 S Washington St. Suite 212, Naperville, IL 60540
3909 W Herbison Road | MLS# 299738
This single family home located at 3909 W Herbison Road, Dewitt, MI 48820 is currently listed for sale with an asking price of $419,900. This property was built in 1992 and has 3 bedrooms and 3 full and 1 partial baths with 2773 sq. ft. W Herbison Road is located in the Looking Glass Pines subdivision. Search Looking Glass Pines real estate on tammyjarvis.ikeyrealty.com today.