TammyJarvis

BEDS4
BATHS3 full 1 partial
SQUARE FEET4,012
MLS#A4676505
STATUSPending
PROPERTY TYPEResidential - Single Family
SUBDIVISIONOAKS
Property Description
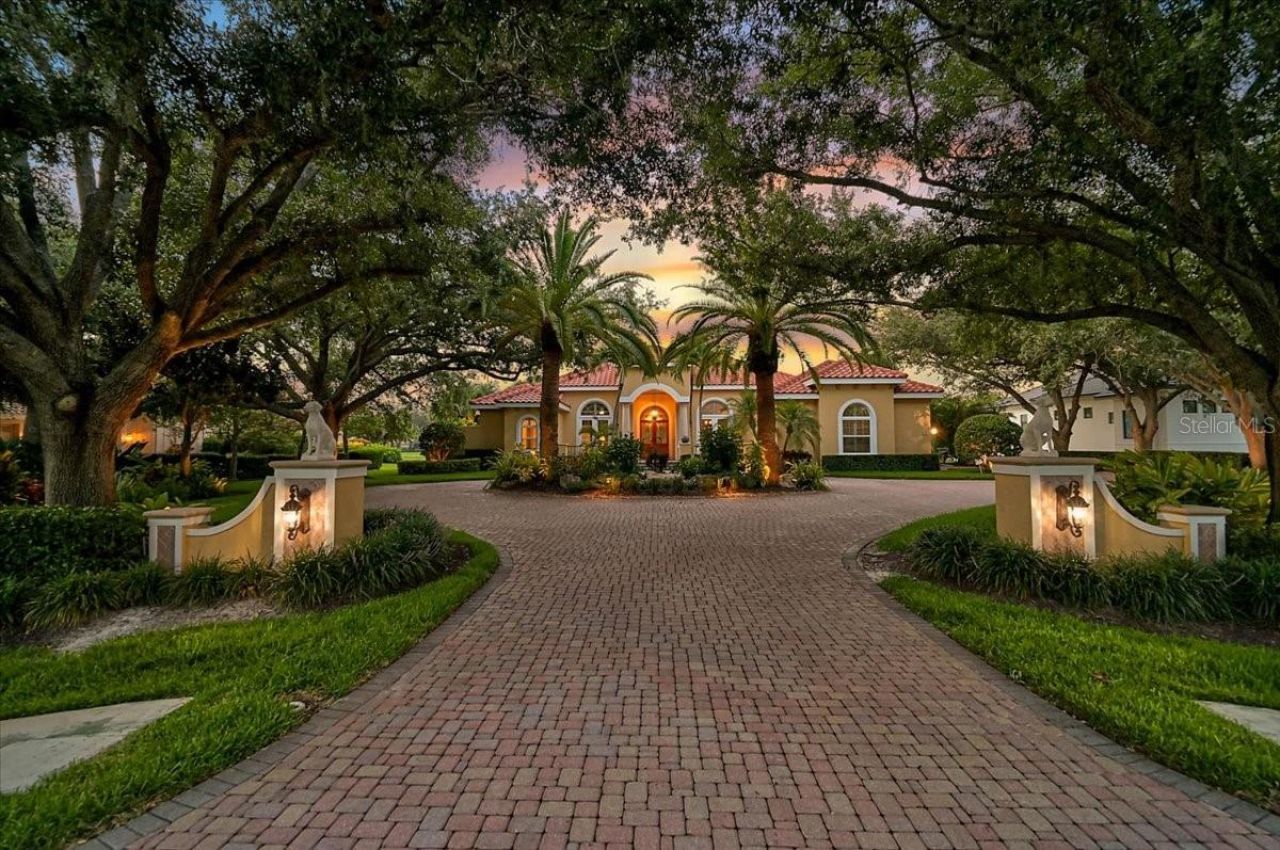
Under contract-accepting backup offers. **EXPERIENCE TIMELESS ELEGANCE AND EXCEPTIONAL CRAFTSMANSHIP** in this impeccably maintained Arthur Rutenberg custom residence, perfectly positioned on a private 0.61-acre homesite overlooking the Heron Golf Course with tranquil water views in the prestigious, 24-hour gated Oaks Club community. Nestled beneath a gorgeous oak canopy and enhanced by professional exterior landscape lighting, this remarkable 4,012-square-foot home offers the utmost in Florida living.Designed to maximize natural light, soaring 12-foot ceilings, expansive windows, and seamless indoor-outdoor living, the home was affectionately known by its previous owners as The House of Light. From the dramatic circular driveway and lighted entrance columns to the elegant coffered ceilings, crown molding, and inviting gas fireplace, every detail reflects the quality and sophistication synonymous with Arthur Rutenberg.The thoughtfully designed floor plan features 4 Bedrooms plus Private Study/Den, 3 Full and 1 Falf Baths, centered around a spacious gourmet kitchen with new granite countertops, premium Sub-Zero and Wolf stainless steel appliances, and an open flow into the comfortable family room-ideal for both everyday living and entertaining.The luxurious primary suite offers a spa-inspired bath with dual vanities, a custom tiled walk-in shower, and a relaxing soaking tub. An oversized three-car garage provides abundant storage, a workbench, and an additional refrigerator.The expansive screened lanai is the true centerpiece of the home, offering the ultimate Florida lifestyle with generous covered entertaining space, multiple dining areas, and a stunning pool highlighted by a dramatic four-foot tiled waterfall feature. A fully equipped outdoor kitchen includes granite countertops, an Alfresco grill, refrigerator, and bar seating, creating the perfect setting for year-round entertaining.Meticulously updated throughout the years, significant improvements include hurricane-impact windows and doors (2020), roof (2019), pool cage/aluminum structure (2018), and numerous additional enhancements that preserve the home's exceptional quality and value.The Oaks Club is a member-owned private golf community with more than 40 years of excellence and is the only private residential golf club in the Sarasota, Bradenton, and Fort Myers region recognized by both Platinum Clubs of America and Distinguished Emerald Clubs of the World. Residents enjoy a magnificent 30,000-square-foot clubhouse, three exceptional dining venues, two championship 18-hole golf courses, outstanding golf instruction, a premier racquet program with 12 Har-Tru HydroGrid tennis courts and pickleball courts, croquet, bocce, basketball, a Junior Olympic swimming pool, and a newly expanded state-of-the-art wellness, fitness, and spa facility. Recognized as The Healthiest Club and an Audubon Society-certified community, The Oaks also welcomes families and offers an unmatched lifestyle.Ideally located in one of Sarasota County's most sought-after communities, this exceptional home is just minutes from world-renowned beaches, top-rated schools, fine dining, shopping, and Sarasota's vibrant arts and cultural attractions, making it a rare opportunity to enjoy luxury living in a truly prime location. **Enjoy Viewing the 3D Virtual Tour and Aerial Video*
Property Features
Property Type: Residential - Single Family
Cooling: Central Air, Zoned
Garage: 3 car attached
Heating: Central, Heat Pump, Zoned
Home Style: Custom, Florida
Lot Size: 0.61 Acres
Roof Type: Tile
Stories: 1.0
Taxes: $17,425
Year Built: 1998
Amenities
Cathedral Ceiling(s)
Ceiling Fans(s)
Crown Molding
Solid Wood Cabinets
Stone Counters
Vaulted Ceiling(s)
Walk-In Closet(s)
Window Treatments
Hurricane Shutters
Lighting
Outdoor Grill
Outdoor Kitchen
Rain Gutters
Sliding Doors
Feature Descriptions
Additional Rooms: Den/Library/Office
Appliances: Bar Fridge, Built-In Oven, Convection Oven, Dishwasher, Disposal, Dryer, Electric Water Heater, Exhaust Fan, Microwave, Range Hood, Refrigerator, Washer, Wine Refrigerator
Association Amenities: Basketball Court, Clubhouse, Fence Restrictions, Fitness Center, Gated, Pickleball Court(s), Playground, Pool, Recreation Facilities, Security, Tennis Court(s), Vehicle Restrictions
Community Features: Clubhouse, Deed Restrictions, Fitness Center, Gated Community - Guard, Golf, Playground, Pool, Restaurant, Tennis Court(s), Street Lights
Days on Site: 242
Directions: US41 TO EAST ONTO MACEWEN DR. (D/L / REALTOR CREDENTIALS REQUIRED AT GATE). PROCEED THROUGH ENTRYGATE; AT STOP SIGN, CONTINUE STRAIGHT AND ARRIVE AT PROPERTY ON LEFT.
Exterior: Block, Stucco
Fireplace: Gas, Living Room
Fireplace Y/N: Yes
Flood Zone Code: X
Flooring: Carpet, Ceramic Tile, Marble, Slate, Wood
Foundation: Slab
HOA Fee: 425/ Quarterly
HOA Y/N: Yes
Home Warranty Y/N: No
Listing Terms: Cash
Lot: In County, Landscaped, Level, On Golf Course, Paved, Private
Lot Dimensions: 0.61
Number of Pets: 3
Other Equipment: Irrigation Equipment, Fuel Tank(s)
Other Structures: Outdoor Kitchen
Ownership: Fee Simple
Parking: Circular Driveway, Driveway, Garage Door Opener, Garage Faces Rear, Garage Faces Side
Parking Notes: Circular Driveway, Driveway, Garage Door Opener, Gara
Patio/Porch: Screened
Pets Allowed: Yes
Pets Restrictions: REFER TO DOCS
Pool: Auto Cleaner, Gunite, Heated, In Ground, Other, Screen Enclosure
Property Attached Y/N: No
Property Sub-Type: Single Family Residence
Security: Gated Community, Security System Owned, Smoke Detector(s)
Sewer: Public Sewer
Showing Instructions: Listing Agent Must Accompany, ShowingTime
Spa: Heated, In Ground
Special Sale Provisions: None
Swimming Pool: Yes
Utilities: Cable Connected, Electricity Connected, Public, Sprinkler Well, Underground Utilities
Vegetation: Mature Landscaping, Trees/Landscaped
Water: Public
Water Access Y/N: No
Water View: Pond
Windows: Blinds, Window Treatments
Zoning: RE1
Local Schools
High School: Venice Senior High
Middle School: Laurel Nokomis Middle
Elementary School: Laurel Nokomis Elementary
Listed By / Shown By
Listed By
Agency Name: GENEROUS PROPERTY
Agency Contact: 941-275-9399
Shown By
Agent Name: Tammy Jarvis
Agent Phone: Cell: (231) 342-9937
Agency Title: Key Realty

Estimate Your Payment
Estimated Payment
$ 14,335.19 per month $12,244.64 Principal & Interest $1,452.08 Property Tax $638.46 Homeowner's InsuranceChange Payment Information


Member Participants (and their affiliated licensees, if applicable) shall indicate on their websites that IDX information is provided exclusively for consumers’ personal non-commercial use, that it may not be used for any purpose other than to identify prospective properties consumers may be interested in purchasing, that the data is deemed reliable but is not guaranteed by MLS GRID, and that the use of the MLS GRID Data may be subject to an end user license agreement prescribed by the Member Participant’s applicable MLS if any and as amended from time to time. MLS GRID may, at its discretion, require use of other disclaimers as necessary to protect Member Participant, and/or their MLS from liability.
Based on information submitted to the MLS GRID. All data is obtained from various sources and may not have been verified by broker or MLS GRID. Supplied Open House Information is subject to change without notice. All information should be independently reviewed and verified for accuracy. Properties may or may not be listed by the office/agent presenting the information.
Privacy Policy / DMCA Notice / ADA Accessibility


This site is hosted, designed and copyright
© 1994 - 2026 by
Delta Media Group, Inc. -- Patent Pending --
Agency License Information: 1-877-539-7589 | Ohio Lic# REC.2010002888 6800 W Central Ave #B, Toledo, OH 43617 | Michigan Lic# 6505366134 8040 Summerfield Rd, Lambertville, MI 48144 | Indiana Lic# RC52400106 3029 W Smith Valley Rd #211, Greenwood, IN 46142 | West Virginia LIC# 010306 Erin Rickman, Broker. 410 Market St #3, Parkersburg, WV, 26101 | Colorado LIC# EC.100108419 603 Rood Ave, Grand Junction, CO 81501 | Nevada LIC# B.0146350.LLC 9190 Double Diamond Pwky, Reno, NV 89521 | Florida LIC# CQ1073507 16638 Mooner Plank Cir, Wimauma, FL 33598 | Illinois LIC# 481014661 640 S Washington St. Suite 212, Naperville, IL 60540
433 E Macewen Drive | MLS# A4676505
This single family home located at 433 E Macewen Drive, Osprey, FL 34229 is currently listed for sale with an asking price of $2,189,000. This property was built in 1998 and has 4 bedrooms and 3 full and 1 partial baths with 4012 sq. ft. E Macewen Drive is located in the OAKS subdivision. Search OAKS real estate on tammyjarvis.ikeyrealty.com today.