TammyJarvis

BEDS3
BATHS3 full
SQUARE FEET2,012
MLS#C7525400
STATUSActive
PROPERTY TYPEResidential - Single Family
SUBDIVISIONROTONDA MEADOWS
Property Description
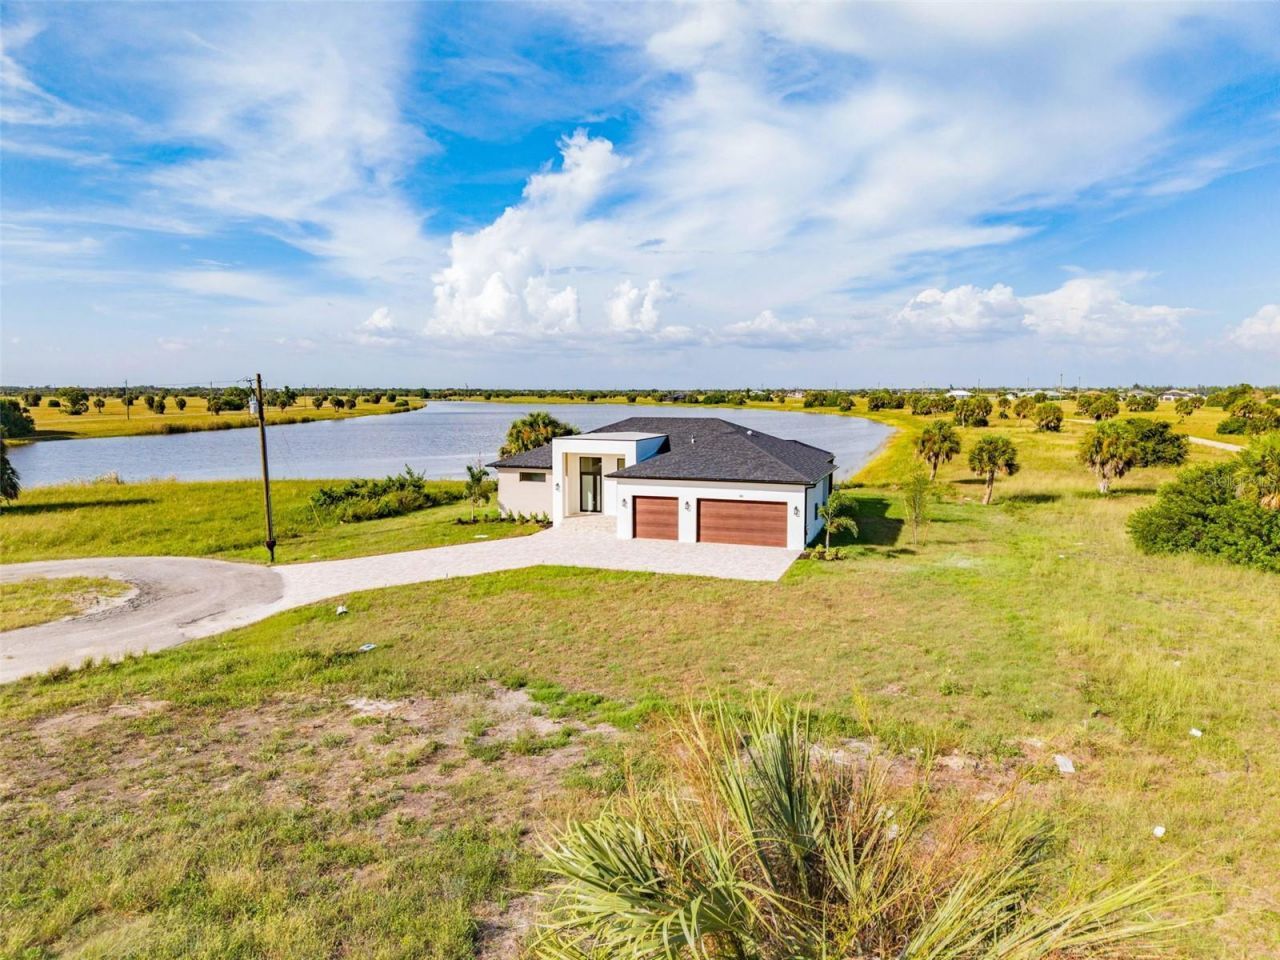
Experience the grandeur of PANORAMIC WATERFRONT VIEWS paired with unmatched privacy. BRAND NEW CONSTRUCTION COMPLETED 08/25/2026. Envision the pinnacle of exquisite luxury and the idyllic Florida lifestyle in this CUSTOM-BUILT 3-bedroom, 3-bathroom, 3-car garage POOL/SPA HOME with a den, perfectly situated on TWO OVERSIZED LOTS atop a serene cul-de-sac in coveted Rotonda Meadows, offering SWEEPING WIDE LAKE VISTAS. This architectural masterpiece exudes sleek, modern sophistication with striking curb appeal, featuring an extended contemporary PAVER DRIVEWAY, immaculate landscaping, a soaring entryway with custom doors, designer lighting, and iconic triple-stacked windows that embody elevated modern elegance. HURRICANE IMPACT-RATED WINDOWS & DOORS THROUGHOUT provide exceptional peace of mind and security. Step through the grand foyer into an open-concept floor plan adorned with premium porcelain flooring, abundant natural light, lavish tray ceilings, and high-end finishes throughout. The living room dazzles with a dramatic 13.5-FOOT CEILING, modern acoustic slat panels, a floating electric fireplace media wall, and expansive pocket sliding glass doors that invite natural light and breathtaking waterfront views indoors. The chef's kitchen is a true showstopper, outfitted with quartz countertops and a matching backsplash, TOP-TIER APPLIANCES, a striking chimney range hood, elegant pendant lighting, European-style soft-close cabinetry, and a waterfall-edge breakfast bar. Perfect for everyday living and sophisticated entertaining. Adjacent to the kitchen, the contemporary dining area frames breathtaking water views, creating a seamless blend of beauty and functionality. The versatile den, enclosed by sleek frameless glass double doors, is bathed in natural light and offers captivating PANORAMIC WATER VIEWS, making it the perfect private office, media room, or creative retreat. The zen-inspired primary suite is a private sanctuary, boasting direct access to the patio, pool, and outdoor kitchen, a tray ceiling with a sky-enhancing clerestory window, CUSTOM CALIFORNIA CLOSETS, and a spa-inspired ensuite bathroom featuring designer vanities, an oversized walk-in shower, a private water closet, and luxurious mirrors. Two spacious guest bedrooms exude modern convenience and refined design, each featuring CALIFORNIA CLOSETS and designer ceiling fans. One guest suite offers direct access to the paver patio with mesmerizing water views, while BOTH FEATURE PRIVATE EN-SUITE BATHROOMS, ensuring ultimate comfort for family and guests. Step outside to your show-stopping screened and caged POOL & SPA OASIS, complete with a beautiful paver deck, sun shelf, integrated sitting spa with immersive water views, and a resort-style ambiance highlighted by a FULLY EQUIPPED PROFESSIONAL OUTDOOR KITCHEN. Revel in exceptional craftsmanship, refreshing cross breezes, and every modern outdoor living luxury. Swim, entertain, relax, and embrace tropical Florida living day or night in unparalleled privacy while surrounded by the natural beauty of waterfront living. Additional premium features include UNBEATABLE WATER VIEWS, PUBLIC WATER & SEWER, an outdoor shower, and LED POOL LIGHTING. All this is just minutes from world-class dining, premier shopping, top-rated golf courses, pristine beaches, and renowned fishing destinations.This ONE-OF-A-KIND CUSTOM WATERFRONT OASIS is waiting for you, so don't delay. Don't delay and CALL TODAY!!
Property Features
Property Type: Residential - Single Family
Cooling: Central Air
Garage: 3 car attached
Heating: Central
Home Style: Custom, Florida
Lot Size: 0.42 Acres
Roof Type: Shingle
Stories: 1.0
Taxes: $1,112
Year Built: 2026
Amenities
Ceiling Fans(s)
Coffered Ceiling(s)
High Ceilings
Open Floorplan
Primary Bedroom Main Floor
Split Bedroom
Stone Counters
Walk-In Closet(s)
Outdoor Kitchen
Feature Descriptions
Additional Rooms: Den/Library/Office
Appliances: Dishwasher, Disposal, Range, Refrigerator
Builder: GAR Construction Services
Community Features: Special Community Restrictions
Days on Site: 64
Directions: Turn onto Gasparilla Rd (CR-771) heading south (toward Placida/Boca Grande)Stay on Gasparilla Rd for 12â??14 milesTurn left onto Rotonda TraceContinue about 0.7 milesTurn left onto Magnolia WayGo about 0.2 milesTurn left onto Goldenrod DrFollow the road a
Exterior: Block, Stucco
Fireplace: Insert, Living Room
Fireplace Y/N: Yes
Flood Zone Code: AE
Flooring: Tile
Foundation: Stem Wall
Frontage Canal Fresh: 130
Frontage Lake: 130
Frontage Pond: 130
Garage Dimensions: 32x20
HOA Fee: 290/ Annually
HOA Y/N: Yes
Home Warranty Y/N: No
Listing Terms: Cash, Conventional, FHA, VA Loan
Lot: Cul-De-Sac, Key Lot, Oversized Lot
Lot Dimensions: 0.42
Model: Concordia
Number of Pets: 2
Ownership: Fee Simple
Parking: Ground Level, Oversized
Parking Notes: Ground Level, Oversized
Patio/Porch: Covered, Patio, Screened
Pets Allowed: Number Limit
Pool: Gunite, In Ground, Screen Enclosure
Property Attached Y/N: No
Property Sub-Type: Single Family Residence
Sewer: Public Sewer
Showing Instructions: Lock Box Coded, ShowingTime
Spa: In Ground
Special Sale Provisions: None
Special View Info: Water
Swimming Pool: Yes
Utilities: Cable Available, Electricity Connected, Public
Vegetation: Trees/Landscaped
Water: Public
Water Access: Canal - Freshwater, Lake, Pond
Water Access Y/N: Yes
Waterfront Features: Canal - Freshwater, Lake Front, Pond
Water View: Canal, Pond
Zoning: RSF5
Room Sizes
Primary Bedroom: 21x14
Kitchen: 18x9
Bedroom 2: 11x11.5
Bedroom 3: 12x11
Living Room: 21x17
Foyer: 11x6
Dinette: 11x11
Primary Bathroom: 14x10
Bathroom 2: 11x5.5
Bathroom 3: 9.5x6.5
Balcony/Porch/Lanai: 29x10.5
Foyer: 11x6
Office: 11x8
Laundry: 11x5.5
Local Schools
High School: Lemon Bay High
Middle School: L.A. Ainger Middle
Elementary School: Myakka River Elementary
Listed By / Shown By
Listed By
Agency Name: RE/MAX PALM REALTY
Agency Contact: 941-889-7654
Shown By
Agent Name: Tammy Jarvis
Agent Phone: Cell: (231) 342-9937
Agency Title: Key Realty

Estimate Your Payment
Estimated Payment
$ 4,647.95 per month $4,329.54 Principal & Interest $92.67 Property Tax $225.75 Homeowner's InsuranceChange Payment Information


Member Participants (and their affiliated licensees, if applicable) shall indicate on their websites that IDX information is provided exclusively for consumers’ personal non-commercial use, that it may not be used for any purpose other than to identify prospective properties consumers may be interested in purchasing, that the data is deemed reliable but is not guaranteed by MLS GRID, and that the use of the MLS GRID Data may be subject to an end user license agreement prescribed by the Member Participant’s applicable MLS if any and as amended from time to time. MLS GRID may, at its discretion, require use of other disclaimers as necessary to protect Member Participant, and/or their MLS from liability.
Based on information submitted to the MLS GRID. All data is obtained from various sources and may not have been verified by broker or MLS GRID. Supplied Open House Information is subject to change without notice. All information should be independently reviewed and verified for accuracy. Properties may or may not be listed by the office/agent presenting the information.
Privacy Policy / DMCA Notice / ADA Accessibility


This site is hosted, designed and copyright
© 1994 - 2026 by
Delta Media Group, Inc. -- Patent Pending --
Agency License Information: 1-877-539-7589 | Ohio Lic# REC.2010002888 6800 W Central Ave #B, Toledo, OH 43617 | Michigan Lic# 6505366134 8040 Summerfield Rd, Lambertville, MI 48144 | Indiana Lic# RC52400106 3029 W Smith Valley Rd #211, Greenwood, IN 46142 | West Virginia LIC# 010306 Erin Rickman, Broker. 410 Market St #3, Parkersburg, WV, 26101 | Colorado LIC# EC.100108419 603 Rood Ave, Grand Junction, CO 81501 | Nevada LIC# B.0146350.LLC 9190 Double Diamond Pwky, Reno, NV 89521 | Florida LIC# CQ1073507 16638 Mooner Plank Cir, Wimauma, FL 33598 | Illinois LIC# 481014661 640 S Washington St. Suite 212, Naperville, IL 60540
44 Sunflower Drive | MLS# C7525400
This single family home located at 44 Sunflower Drive, Placida, FL 33946 is currently listed for sale with an asking price of $774,000. This property was built in 2026 and has 3 bedrooms and 3 full baths with 2012 sq. ft. Sunflower Drive is located in the ROTONDA MEADOWS subdivision. Search ROTONDA MEADOWS real estate on tammyjarvis.ikeyrealty.com today.