TammyJarvis

BEDS3
BATHS2 full 1 partial
SQUARE FEET1,644
MLS#C7526575
STATUSActive
PROPERTY TYPEResidential - Single Family
SUBDIVISIONRIO VILLA 1ST
Property Description
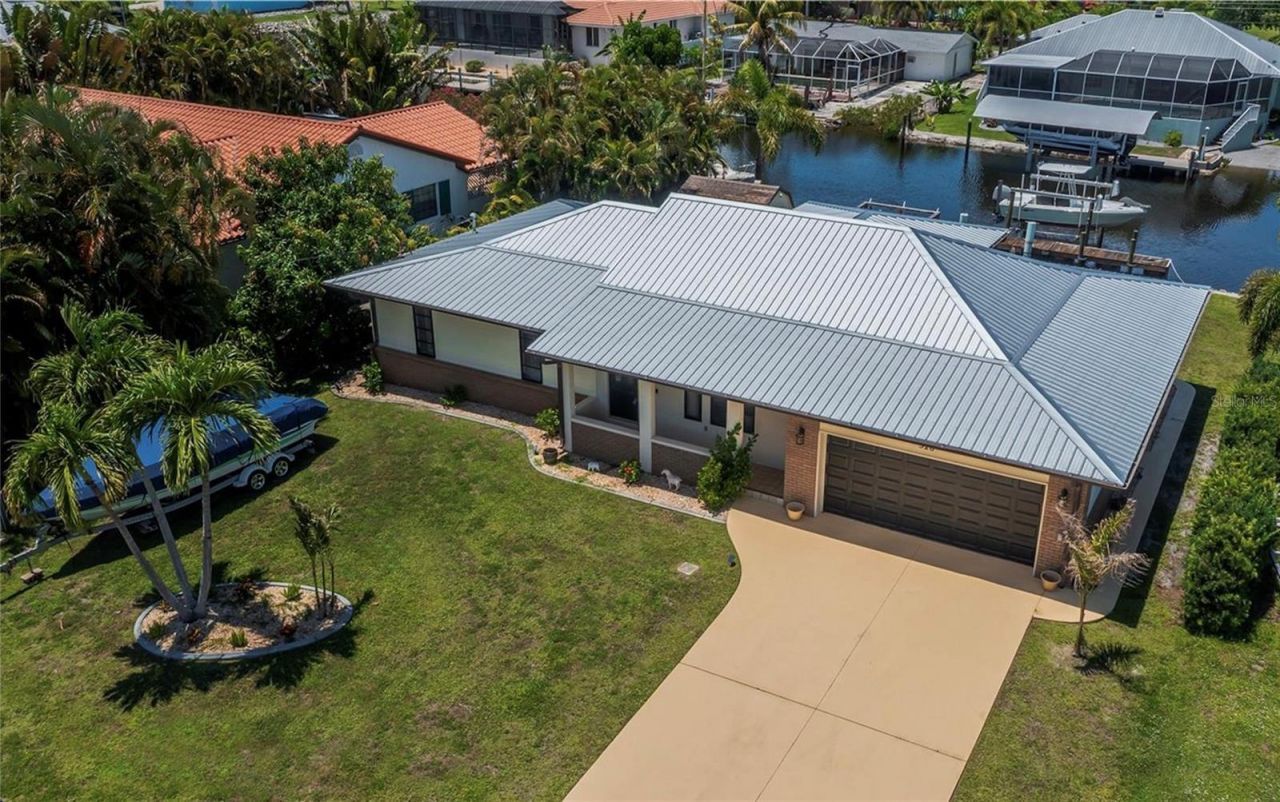
EXCITING SAILBOAT ACCESS 3 Bed, 2.5 Bath, 2 Car Garage Florida Ranch Home, a wonderfully TURN KEY Furnished beauty, perfectly positioned and all Ready for You! This charming waterfront home features a stunning 2025 metal roof and incredible curb appeal with elegant stone accents and beautifully manicured grounds.Nestled in a sought after neighborhood of gorgeous homes, you're just blocks away from the Riviera tiki/marina, a perfect getaway for year round living or seasonal fun! Step inside and feel the pride of ownership! Relax in multiple inviting spaces: a formal front living room, a cozy separate dining room, and a versatile Florida room with serene water views that easily converts into a spacious 4th bedroom.The wide galley style kitchen is a dream for cooks, boasting a built in pantry, ample cabinetry, newer appliances, extra counter space and perfect for two chefs for effortless entertaining to the scenic Florida room with pass thru direct, breeze laden screened lanai, or formal dining area.Your serene primary bedroom offers tranquil water views, a full en suite bath, and a large closet. Two guest rooms share a beautifully appointed middle bath, with one featuring a built in desk area ideal for a home office.The outdoor living shines with a spacious screened lanai perfect for dining or unwinding surrounded by lush tropical breezes from the harbor waters, panoramic views and lush landscaping. A tranquil walkway leads you to an extra long wooden deck and a BRAND NEW 2024 floating dock with a 2026 covered boat lift, just bring your toys and keep your boat ready for adventure! Recent upgrades include: inside laundry with extra storage, 2024 tankless water heater, whole home re plumb with PEX piping in 2024, 2025 dishwasher & refrigerator, 2022 washer and dryer, NO HOA, and 2023 no see um screening on the lanai plus extra 1/2 bath. There's even room for a pool! Oversized garage has plenty of storage including a workshop area so it's the perfect MANCAVE for do it yourself enthusiasts. And there is more...an OUTSIDE SHED with electric so you'll never run out of space or ideas with plenty of outside living space and the luxury of having your fishing poles handy! Whether casting a line, enjoying water views, or exploring by boat to the harbor or beyond, this is one of the best-priced sailboat-access MOVE IN READY homes in all of Punta Gorda. Don't miss your chance to live the ultimate boating lifestyle at an incredible value! Act fast ***your dream home awaits!
Property Features
Property Type: Residential - Single Family
Cooling: Central Air, Humidity Control
Garage: 2 car attached
Heating: Central
Home Style: Florida, Ranch
Lot Size: 0.22 Acres
Roof Type: Metal
Stories: 1.0
Taxes: $5,250
Year Built: 1983
Amenities
Built-in Features
Ceiling Fans(s)
Primary Bedroom Main Floor
Window Treatments
Lighting
Private Mailbox
Rain Gutters
Feature Descriptions
Additional Rooms: Florida Room
Appliances: Dishwasher, Disposal, Dryer, Electric Water Heater, Microwave, Range, Refrigerator, Tankless Water Heater, Washer
Days on Site: 92
Directions: Head west on Rio Villa Drive from US-41.Turn left onto Palm Drive.Turn right onto Boardman Drive.Continue to 520 Boardman Dr, which will be on the right-hand side.
Exterior: Metal Frame, Stone, Vinyl Siding, Frame
Flood Zone Code: AE
Flooring: Carpet, Other, Tile
Foundation: Slab
Frontage Canal Salt: 80
Garage Dimensions: 19x23
Home Warranty Y/N: No
Listing Terms: Cash, Conventional, FHA, VA Loan
Lot: City Limits, Landscaped, Near Marina, Street Dead-End, Paved
Lot Dimensions: 0.22
Number of Pets: 10+
Other Structures: Shed(s)
Ownership: Fee Simple
Parking: Garage Door Opener, Workshop in Garage
Parking Notes: Garage Door Opener, Workshop in Garage
Patio/Porch: Covered, Enclosed, Patio, Screened
Pets Allowed: Yes
Property Attached Y/N: No
Property Sub-Type: Single Family Residence
Sewer: Septic Tank
Showing Instructions: Appointment Only, Lock Box Electronic, ShowingTime
Special Sale Provisions: None
Special View Info: Water
Utilities: BB/HS Internet Available, Cable Connected, Electricity Connected, Water Connected
Vegetation: Trees/Landscaped
Water: Public
Water Access: Bay/Harbor, Canal - Saltwater, Gulf/Ocean, River
Water Access Y/N: Yes
Waterfront Features: Canal - Saltwater, Bridges - Fixed, Bridges - No Fixed Bridges, Lift - Covered, Riprap, Sailboat Water
Water View: Canal
Zoning: RSF3.5
Room Sizes
Living Room: 19x12
Dining Room: 12x9
Kitchen: 16x9
Family Room: 19x13
Primary Bedroom: 14x11.5
Primary Bathroom: 8x6.5
Laundry: 10x7
Bedroom 2: 12x11.5
Bathroom 2: 8x7.5
Bedroom 3: 12x12
Bathroom 3: 7x4
Balcony/Porch/Lanai: 20x15
Local Schools
High School: Charlotte High
Middle School: Punta Gorda Middle
Elementary School: Sallie Jones Elementary
Listed By / Shown By
Listed By
Agency Name: RE/MAX PALM REALTY
Agency Contact: 941-889-7654
Shown By
Agent Name: Tammy Jarvis
Agent Phone: Cell: (231) 342-9937
Agency Title: Key Realty

Estimate Your Payment
Estimated Payment
$ 2,938.79 per month $2,377.33 Principal & Interest $437.50 Property Tax $123.96 Homeowner's InsuranceChange Payment Information


Member Participants (and their affiliated licensees, if applicable) shall indicate on their websites that IDX information is provided exclusively for consumers’ personal non-commercial use, that it may not be used for any purpose other than to identify prospective properties consumers may be interested in purchasing, that the data is deemed reliable but is not guaranteed by MLS GRID, and that the use of the MLS GRID Data may be subject to an end user license agreement prescribed by the Member Participant’s applicable MLS if any and as amended from time to time. MLS GRID may, at its discretion, require use of other disclaimers as necessary to protect Member Participant, and/or their MLS from liability.
Based on information submitted to the MLS GRID. All data is obtained from various sources and may not have been verified by broker or MLS GRID. Supplied Open House Information is subject to change without notice. All information should be independently reviewed and verified for accuracy. Properties may or may not be listed by the office/agent presenting the information.
Privacy Policy / DMCA Notice / ADA Accessibility


This site is hosted, designed and copyright
© 1994 - 2026 by
Delta Media Group, Inc. -- Patent Pending --
Agency License Information: 1-877-539-7589 | Ohio Lic# REC.2010002888 6800 W Central Ave #B, Toledo, OH 43617 | Michigan Lic# 6505366134 8040 Summerfield Rd, Lambertville, MI 48144 | Indiana Lic# RC52400106 3029 W Smith Valley Rd #211, Greenwood, IN 46142 | West Virginia LIC# 010306 Erin Rickman, Broker. 410 Market St #3, Parkersburg, WV, 26101 | Colorado LIC# EC.100108419 603 Rood Ave, Grand Junction, CO 81501 | Nevada LIC# B.0146350.LLC 9190 Double Diamond Pwky, Reno, NV 89521 | Florida LIC# CQ1073507 16638 Mooner Plank Cir, Wimauma, FL 33598 | Illinois LIC# 481014661 640 S Washington St. Suite 212, Naperville, IL 60540
520 Boardman Drive | MLS# C7526575
This single family home located at 520 Boardman Drive, Punta Gorda, FL 33950 is currently listed for sale with an asking price of $425,000. This property was built in 1983 and has 3 bedrooms and 2 full and 1 partial baths with 1644 sq. ft. Boardman Drive is located in the RIO VILLA 1ST subdivision. Search RIO VILLA 1ST real estate on tammyjarvis.ikeyrealty.com today.