TammyJarvis

BEDS3
BATHS2 full
SQUARE FEET1,404
MLS#2026033879
STATUSActive
PROPERTY TYPEResidential - Single Family
SUBDIVISIONGOLDEN GATE ESTATES
Property Description
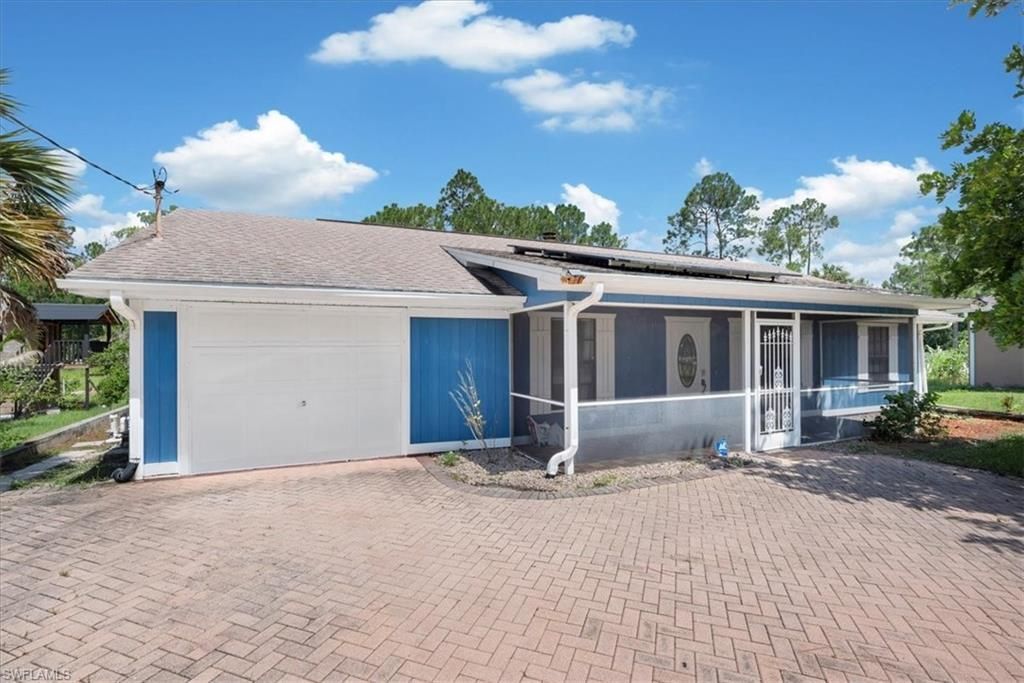
This 3-bed home in Naples offers 1,404 square feet of living space on 1.17 acres, with 2 bathrooms, a private screened pool, NEW ROOF in 2022 and generous outdoor living. Built in 1991, the property combines space, privacy, and recognizable Florida features at a list price of $475,000. Also the single car garage has been converted into more living space as a flex room it has a outside door to access the flex space. The square foot of this room is NOT calculated into the square feet mentioned.Welcome to 580 16th St SE, Naples, FL 34117. Set on a 1.17-acre homesite, this single-family property offers a balance of indoor comfort and outdoor space with 3 bedrooms, 2 full bathrooms, and 1,404 square feet of living area. A private screened swimming pool and spacious screened lanai create an inviting setting for enjoying the Southwest Florida lifestyle throughout the year.Inside, the home features a floor-to-ceiling wood-burning fireplace that adds warmth and character to the main living space. The eat-in kitchen includes a bay window, while French doors with built-in blinds, a skylight, tile flooring, and indoor laundry add everyday functionality throughout the home.Outdoor features include a screened front porch, large backyard, established landscaping.. The generous 1.17-acre lot provides added space around the home and creates a setting that is increasingly difficult to find at this price point in the Naples area.For buyers looking for a 3-bed home in Naples with acreage and a private pool, 580 16th St SE offers a distinctive combination of space, character, and outdoor living. Built in 1991 and offered at $475,000, the property provides multiple areas to relax, entertain, and enjoy the surrounding grounds.
Property Features
Property Type: Residential - Single Family
Cooling: Central Electric
Heating: Central Electric, Fireplace(s)
Home Style: See Remarks
Lot Size: 1.17 Acres
Roof Type: Shingle
Stories: 1.0
Taxes: $3,028
Year Built: 1991
Feature Descriptions
Bedroom: 3 Bed
Construction: Wood Frame
Days on Site: 13
Dining: Dining - Living
Directions: GPS
Exterior: Wood Frame
Flooring: Tile
Furnished: Unfurnished
GEO Area: NA45 - GGE 13,48,51,79-93
Hoa Fee: $0
Home Warranty Y/N: No
Laundry: Washer/Dryer Hookup
Lease Considered Y/N: No
Listing Terms: Buyer Pays Title, Cash, FHA, Seller Pays Title, VA Loan
Ownership: Single Family
Parcel #: 39381240000
Parking: Driveway Paved, Golf Cart Garage, Guest
Pets: No Approval Needed
Pool: In Ground, Concrete
Property Attached Y/N: No
Property Sub-Type: Single Family Residence
Road Frontage: Public Road
Road Surface: Paved
Sewer: Septic Tank
Sewer: Septic Tank
SQFT Total: 1667
Swimming Pool: Yes
Transfer Fee: 0
Units in Building: Square Feet
View: None/Other
Water: Well
Water: Well
Windows: Skylight(s)
Listed By / Shown By
Listed By
Agency Name: Passkey Realty LLC
Agency Phone: 239-230-8103
Shown By
Agent Name: Tammy Jarvis
Agent Phone: Cell: (231) 342-9937
Agency Title: Key Realty

Estimate Your Payment
Estimated Payment
$ 3,012.58 per month $2,623.45 Principal & Interest $252.33 Property Tax $136.79 Homeowner's InsuranceChange Payment Information

Privacy Policy / DMCA Notice / ADA Accessibility


This site is hosted, designed and copyright
© 1994 - 2026 by
Delta Media Group, Inc. -- Patent Pending --
Agency License Information: 1-877-539-7589 | Ohio Lic# REC.2010002888 6800 W Central Ave #B, Toledo, OH 43617 | Michigan Lic# 6505366134 8040 Summerfield Rd, Lambertville, MI 48144 | Indiana Lic# RC52400106 3029 W Smith Valley Rd #211, Greenwood, IN 46142 | West Virginia LIC# 010306 Erin Rickman, Broker. 410 Market St #3, Parkersburg, WV, 26101 | Colorado LIC# EC.100108419 603 Rood Ave, Grand Junction, CO 81501 | Nevada LIC# B.0146350.LLC 9190 Double Diamond Pwky, Reno, NV 89521 | Florida LIC# CQ1073507 16638 Mooner Plank Cir, Wimauma, FL 33598 | Illinois LIC# 481014661 640 S Washington St. Suite 212, Naperville, IL 60540
580 16th St Se | MLS# 2026033879
This single family home located at 580 16th St Se, Naples, FL 34117 is currently listed for sale with an asking price of $469,000. This property was built in 1991 and has 3 bedrooms and 2 full baths with 1404 sq. ft. 16th St Se is located in the GOLDEN GATE ESTATES subdivision. Search GOLDEN GATE ESTATES real estate on tammyjarvis.ikeyrealty.com today.