TammyJarvis

BEDS4
BATHS2 full 1 partial
SQUARE FEET3,399
MLS#26045812
STATUSPending
PROPERTY TYPEResidential - Single Family
SUBDIVISIONBella Vista Shores
SCHOOLRockford
Property Description
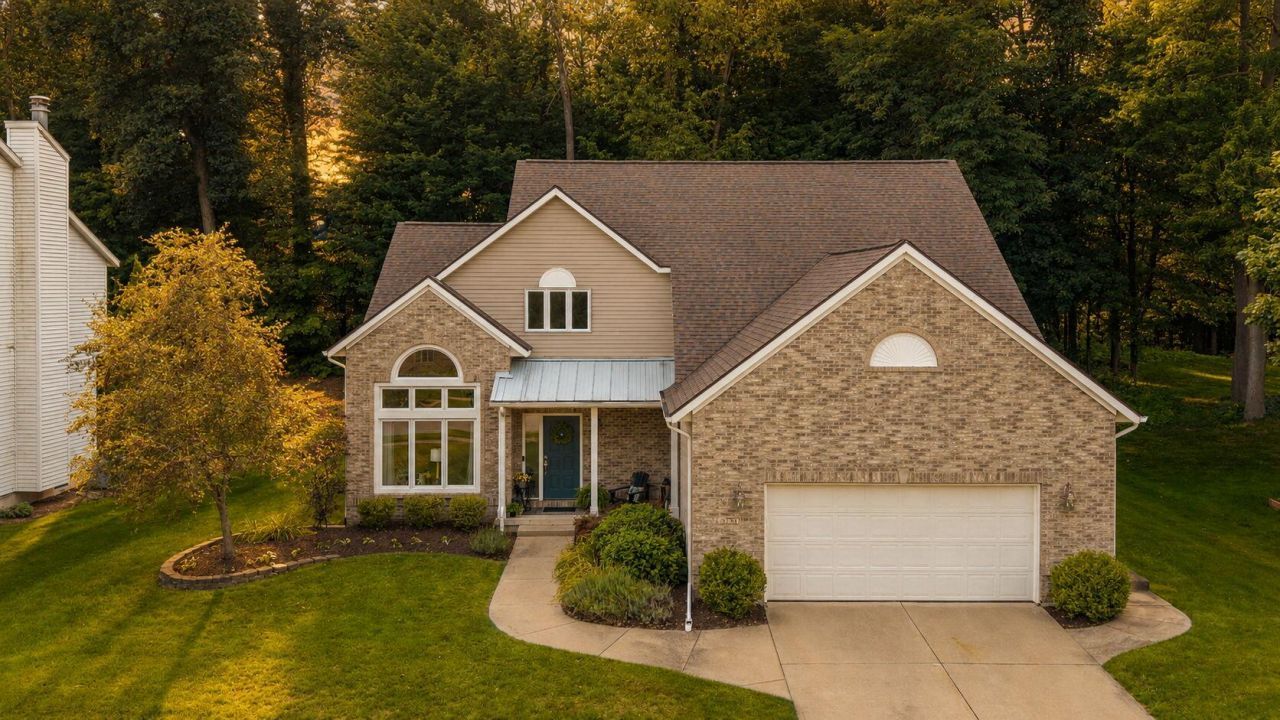
Some homes ask you to choose between gathering space, project space, and storage. This one gives you room for all of it?along with a peaceful wooded setting and the Lake Bella Vista lifestyle just outside your door. Behind its brick-front exterior, this spacious home offers nearly 3,400 square feet of finished living space and a flexible floor plan designed for everyday life. Step inside to a bright front sitting room, where a vaulted ceiling and high windows fill the space with natural light. At the back of the home, a second living space offers an entirely different atmosphere. Located just off the kitchen, this cozy living room features a fireplace now framed by brand-new custom-built-in cabinetry and open shelving, along with peaceful views of the wooded common area behind the home. The high ceilings on the main level feel open and comfortable, with a centrally located kitchen connected to the everyday living and entertaining spaces and a dedicated dining room for additional gathering space. The finished project studio features extensive workbenches, shelving, drawers, cabinetry and a sink?ideal for crafting, sewing, woodworking, art, home projects or exceptionally organized storage. The garage is equally functional with an epoxy floor, built-in cabinetry, a workbench, overhead storage racks and a Tesla charging setup. A brand-new exterior door opens to the composite deck, where mature trees and wooded common space create a quiet setting for outdoor dining and relaxing. The neighborhood also offers sidewalks and access to the paved Cannon Trail, with shopping, dining and everyday conveniences nearby. The seller directs that no offers be presented, reviewed, negotiated, accepted or rejected before Tuesday, September 1, 2026, at 2:00 p.m. Seller reserves the right to modify these instructions in writing.
Property Features
Property Type: Residential - Single Family
Basement: Daylight, Full
Cooling: Central Air
Fireplaces: 1
Garage: 2 car attached
Heating: Forced Air
Home Style: Traditional
Lot Size: 0.31 Acres
Roof Type: Metal, Shingle
Taxes: $7,213
Year Built: 1996
Feature Descriptions
Appliances: Humidifier, Dishwasher, Disposal, Dryer, Freezer, Microwave, Range, Refrigerator, Washer, Water Softener Owned
Association Amenities: Beach Area, Tennis Court(s), Boat Launch
Association Fee Includes: Other
Days on Site: 4
Exterior: Other
Exterior: Brick, Stone, Vinyl Siding
Fireplace: Living Room
Fireplace Y/N: Yes
Flooring: Carpet, Tile
HOA: Yes
HOA Fee: 123/Quarterly
Interior: Ceiling Fan(s), Garage Door Opener, Eat-in Kitchen
Lake Name: Lake Bella Vista
Laundry: Laundry Room, Main Level, Sink
Lot: Sidewalk, Wooded
Lot Dimensions: 95x146x79x157
Parcel Number: 41-11-08-228-007
Parking: Garage Door Opener, Attached
Patio/Porch: Covered, Deck, Porch(es)
Road Surface: Paved
Rooms Total: 15
Sewer: Public
Spa Features: Whirlpool Tub
Sub Type: Single Family Residence
Utilities: Phone Connected, Natural Gas Connected, Cable Connected, High-Speed Internet
Water: Public
Waterfront: Lake
Window: Screens, Window Treatments
Wooded: Yes
Local Schools
High School: Rockford High School
Middle School: East Rockford Middle School
Elementary School: Crestwood Elementary School
School District: Rockford
Listed By / Shown By
Listed By
Agency Name: Five Star Real Estate (E. Division)
Agent Name: Kerrie M LeBlanc
Agency Phone: 616-407-4041

Shown By
Agent Name: Tammy Jarvis
Agent Phone: Cell: (231) 342-9937
Agency Title: Key Realty
 | The property comes from the Member MLS's of the Michigan Regional Information Center, LLC (MichRIC). Copyright 2026 Michigan Regional Information Center, LLC (MichRIC). All rights reserved. Information deemed reliable, but not guaranteed. Data Last Updated 09/02/2026. |
Estimate Your Payment
Estimated Payment
$ 3,949.87 per month $3,182.82 Principal & Interest $601.08 Property Tax $165.96 Homeowner's InsuranceChange Payment Information

Privacy Policy / DMCA Notice / ADA Accessibility


This site is hosted, designed and copyright
© 1994 - 2026 by
Delta Media Group, Inc. -- Patent Pending --
Agency License Information: 1-877-539-7589 | Ohio Lic# REC.2010002888 6800 W Central Ave #B, Toledo, OH 43617 | Michigan Lic# 6505366134 8040 Summerfield Rd, Lambertville, MI 48144 | Indiana Lic# RC52400106 3029 W Smith Valley Rd #211, Greenwood, IN 46142 | West Virginia LIC# 010306 Erin Rickman, Broker. 410 Market St #3, Parkersburg, WV, 26101 | Colorado LIC# EC.100108419 603 Rood Ave, Grand Junction, CO 81501 | Nevada LIC# B.0146350.LLC 9190 Double Diamond Pwky, Reno, NV 89521 | Florida LIC# CQ1073507 16638 Mooner Plank Cir, Wimauma, FL 33598 | Illinois LIC# 481014661 640 S Washington St. Suite 212, Naperville, IL 60540
6274 Miramonte Drive Ne | MLS# 26045812
This single family home located at 6274 Miramonte Drive Ne, Rockford, MI 49341 is currently listed for sale with an asking price of $569,000. This property was built in 1996 and has 4 bedrooms and 2 full and 1 partial baths with 3399 sq. ft. Miramonte Drive Ne is located in the Bella Vista Shores subdivision within the Rockford school district. Search Bella Vista Shores real estate on tammyjarvis.ikeyrealty.com today.