TammyJarvis

BEDS2
BATHS2 full
SQUARE FEET1,214
MLS#TB8507134
STATUSActive
PROPERTY TYPEResidential - Single Family
SUBDIVISIONSEA RANCH ON GULF
Property Description
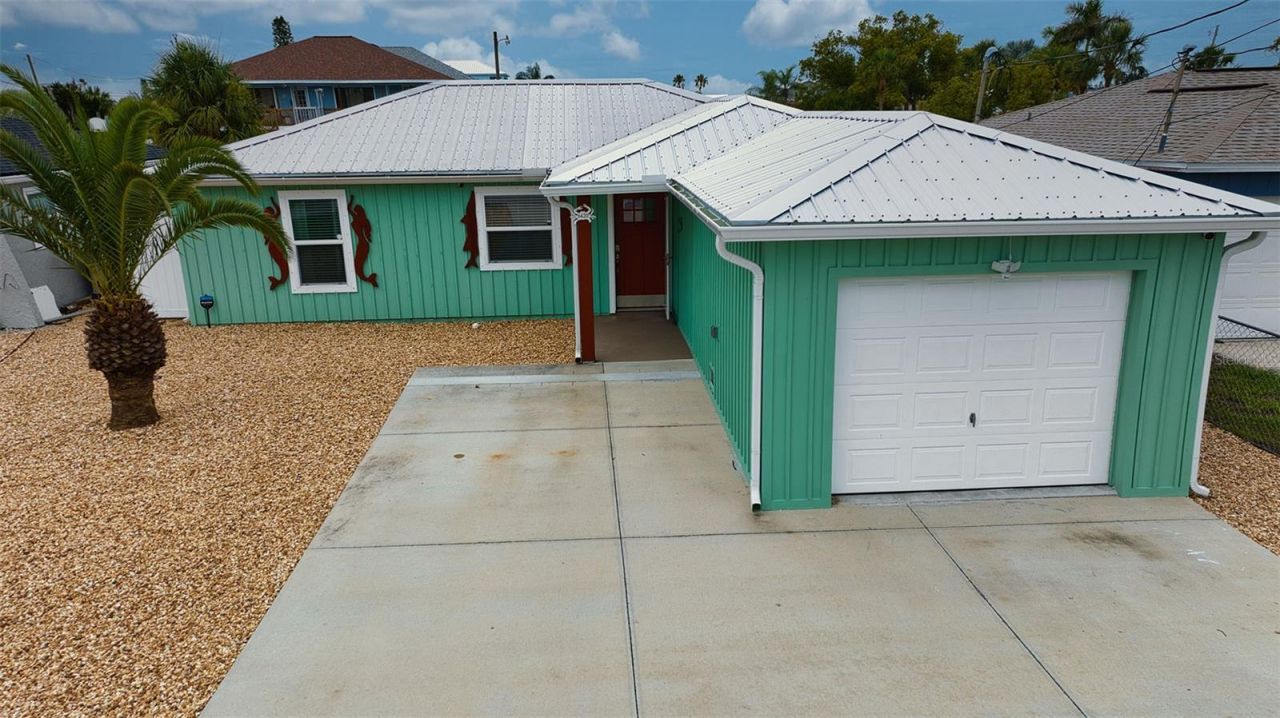
EXTRAORDINARY VALUE ON THIS PERFECT WATERFRONT HOME!!! NOW BEING OFFERED AT $439,000!!! Welcome to 6420 Boatyard Drive-an elegantly updated waterfront retreat in Hudson's coveted Sea Ranch community, providing versatile living space, private canal frontage, and effortless access to the Gulf of America. Thoughtfully designed for elevated coastal living, this move-in-ready residence showcases an open-concept layout, two generously sized bedrooms, two full bathrooms, a refined office or den, an interior laundry room with ample storage, tankless on-demand water heater, and a one-car garage. Enjoy morning coffee and the gentle breezes of a new day on your covered, screened back porch. Inside, the beautifully appointed kitchen features stainless steel appliances with starfish pulls, separate breakfast bar with built-in storage space, two-tone Shaker cabinetry, coordinated backsplash, and striking quartz countertops. Wood grain ceramic tile flooring extends throughout the home providing that elevated look. Both bathrooms are finished with tub and shower combinations. From the kitchen and dining areas, tranquil canal vistas create a serene backdrop as boats pass on their way to the open Gulf. A metal roof, new HVAC system, updated fixtures, fresh paint, and numerous enhancements further elevate the home's appeal. Ideal as a full-time residence, understated chic seasonal escape, or exceptional waterfront investment, this property pairs seamless Gulf access with timeless Florida coastal elegance. Private boating amenities include a 10,000-pound lift, a floating dock, and a stationary dock. There is also a fish cleaning station with water and electric are hooked up and ready for your boat. A backyard fire pit enhances the outdoor ambiance, while this golf-cart-friendly neighborhood offers a relaxed yet distinguished setting for everyday living and weekend retreats.Sea Ranch on Gulf enjoys a convenient setting near HCA Florida Bayonet Point Hospital and Morton Plant North Bay Hospital. Just a short drive away, Hudson Beach invites residents to enjoy casual waterfront dining, fresh local seafood, and breathtaking Gulf sunsets. Beloved destinations such as Inn on the Gulf and Sam's Beach Bar and Get Hooked provide open-air seating, live music, and a vibrant coastal atmosphere. For outdoor leisure, nearby Hudson Beach and Robert J. Strickland Memorial Park provide a scenic setting for relaxed afternoons along the water. Easy drive to Tampa International Airport, St. Petersburg and Clearwater Beach areas for a change of pace. Don't delay ~ schedule your private viewing today. (All renovations were performed by a licensed contractor, permits pulled and closed)
Property Features
Property Type: Residential - Single Family
Cooling: Central Air
Fenced: Yes
Garage: 1 car attached
Heating: Central, Electric
Home Style: Florida
Lot Size: 0.11 Acres
Roof Type: Metal
Stories: 1.0
Taxes: $3,949
Year Built: 1979
Amenities
Ceiling Fans(s)
Eat-in Kitchen
Open Floorplan
Primary Bedroom Main Floor
Solid Surface Counters
Solid Wood Cabinets
Walk-In Closet(s)
Fire Pit
Private Entrance
Private Mailbox
Private Yard
Feature Descriptions
Additional Rooms: Den/Library/Office, Formal Dining Room Separate, Formal Living Room Separate, Inside Utility
Appliances: Dishwasher, Disposal, Dryer, Microwave, Range, Refrigerator, Tankless Water Heater, Washer
Community Features: Golf Carts OK, Street Lights
Days on Site: 130
Directions: US 19 to Sea Ranch south on Frances to Boatyard
Exterior: Block, Stucco
Fencing: Fenced
Flood Zone Code: AE
Flooring: Ceramic Tile
Foundation: Slab
Home Warranty Y/N: No
Listing Terms: Cash, Conventional, FHA, VA Loan
Lot: Flood Insurance Required, FloodZone, In County, Landscaped, Paved
Lot Dimensions: 0.11
Other Equipment: Fire Pit, Irrigation Equipment, Private Entrance, Private Yard
Ownership: Fee Simple
Parking: Driveway, Garage Door Opener, Parking Pad
Parking Notes: Driveway, Garage Door Opener, Parking Pad
Patio/Porch: Covered, Enclosed, Rear Porch, Screened
Pets Allowed: Yes
Property Attached Y/N: No
Property Sub-Type: Single Family Residence
Security: Security System, Security System Owned, Smoke Detector(s)
Sewer: Public Sewer
Showing Instructions: Supra Lock Box,24 Hour Notice, Appointment Only, Lock Box Electronic-CBS Code Required, See Remarks
Special Sale Provisions: None
Special View Info: Water
Utilities: Cable Available, Cable Connected, Electricity Available, Electricity Connected, Public, Sewer Connected, Water Available, Water Connected
Vegetation: Trees/Landscaped
Water: Public
Water Access: Canal - Saltwater, Gulf/Ocean
Water Access Y/N: Yes
Waterfront Features: Canal Front, Lift, No Wake Zone, Seawall - Concrete
Water View: Canal, Gulf/Ocean - Partial
Zoning: R4
Room Sizes
Living Room: 13x15
Kitchen: 13x12
Primary Bedroom: 14x11
Bedroom 2: 11x14
Listed By / Shown By
Listed By
Agency Name: LPT REALTY, LLC
Agency Contact: 877-366-2213
Shown By
Agent Name: Tammy Jarvis
Agent Phone: Cell: (231) 342-9937
Agency Title: Key Realty

Estimate Your Payment
Estimated Payment
$ 2,912.77 per month $2,455.64 Principal & Interest $329.08 Property Tax $128.04 Homeowner's InsuranceChange Payment Information


Member Participants (and their affiliated licensees, if applicable) shall indicate on their websites that IDX information is provided exclusively for consumers’ personal non-commercial use, that it may not be used for any purpose other than to identify prospective properties consumers may be interested in purchasing, that the data is deemed reliable but is not guaranteed by MLS GRID, and that the use of the MLS GRID Data may be subject to an end user license agreement prescribed by the Member Participant’s applicable MLS if any and as amended from time to time. MLS GRID may, at its discretion, require use of other disclaimers as necessary to protect Member Participant, and/or their MLS from liability.
Based on information submitted to the MLS GRID. All data is obtained from various sources and may not have been verified by broker or MLS GRID. Supplied Open House Information is subject to change without notice. All information should be independently reviewed and verified for accuracy. Properties may or may not be listed by the office/agent presenting the information.
Privacy Policy / DMCA Notice / ADA Accessibility


This site is hosted, designed and copyright
© 1994 - 2026 by
Delta Media Group, Inc. -- Patent Pending --
Agency License Information: 1-877-539-7589 | Ohio Lic# REC.2010002888 6800 W Central Ave #B, Toledo, OH 43617 | Michigan Lic# 6505366134 8040 Summerfield Rd, Lambertville, MI 48144 | Indiana Lic# RC52400106 3029 W Smith Valley Rd #211, Greenwood, IN 46142 | West Virginia LIC# 010306 Erin Rickman, Broker. 410 Market St #3, Parkersburg, WV, 26101 | Colorado LIC# EC.100108419 603 Rood Ave, Grand Junction, CO 81501 | Nevada LIC# B.0146350.LLC 9190 Double Diamond Pwky, Reno, NV 89521 | Florida LIC# CQ1073507 16638 Mooner Plank Cir, Wimauma, FL 33598 | Illinois LIC# 481014661 640 S Washington St. Suite 212, Naperville, IL 60540
6420 Boatyard Drive | MLS# TB8507134
This single family home located at 6420 Boatyard Drive, Hudson, FL 34667 is currently listed for sale with an asking price of $439,000. This property was built in 1979 and has 2 bedrooms and 2 full baths with 1214 sq. ft. Boatyard Drive is located in the SEA RANCH ON GULF subdivision. Search SEA RANCH ON GULF real estate on tammyjarvis.ikeyrealty.com today.