TammyJarvis

BEDS3
BATHS1 full
SQUARE FEET1,370
MLS#O6416589
STATUSActive
PROPERTY TYPEResidential - Single Family
SUBDIVISIONBROWN ACRES
Property Description
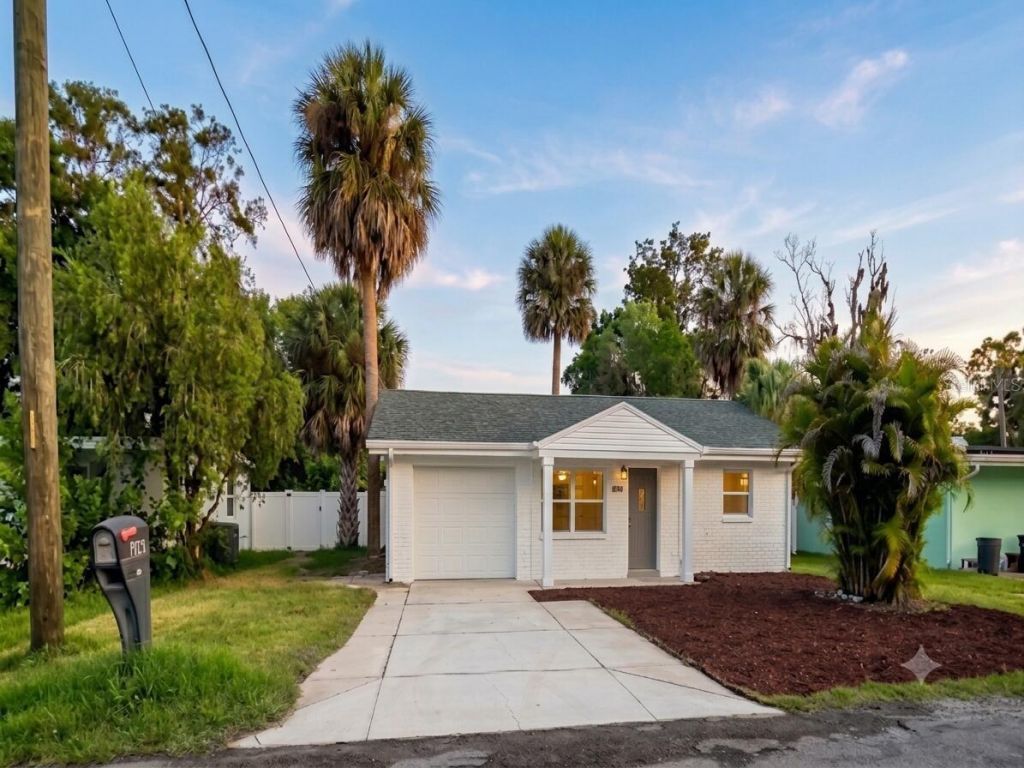
Impeccably Renovated Turnkey Residence - The New Standard of Living in Port RicheyProperty Overview:Welcome to this beautifully reimagined residence where high-end modern design meets uncompromising construction integrity. Encompassing 899 square feet of intelligently optimized living space, this 3-bedroom, 1-bathroom home has undergone a comprehensive, top-to-bottom transformation to provide a truly elevated lifestyle.The Interior:Upon entering, you are greeted by a bright, inviting atmosphere highlighted by brand-new, premium flooring that flows seamlessly throughout the open-concept layout. The heart of the home is the fully redesigned kitchen, featuring custom soft-close cabinetry, striking contemporary finishes, and an efficient workspace designed both for daily living and entertaining. The completely updated bathroom serves as a pristine retreat, appointed with modern, high-quality fixtures and sophisticated tile work.Structural & Mechanical Peace of Mind (2026 Upgrades):While many homes simply present cosmetic updates, this residence provides the ultimate peace of mind through verified, underlying quality:* Brand New Roof: Ensuring maximum protection, energy efficiency, and seamless insurance eligibility.* Certified Structural Integrity: Rigorous structural corrections have been professionally executed and certified.* Comprehensive Electrical Overhaul: Fully modernized electrical systems for optimal safety and performance.* Permitted Excellence: All structural and electrical enhancements have been meticulously inspected and fully approved under strict Pasco County permits.Additional Features:* Attached Fully Enclosed Garage: An extra 312 SqFt of secure space equipped with a brand-new garage door and a state-of-the-art motor, providing secure parking and valuable storage.* Outdoor Living: Features a generous, fully fenced-in backyard excellent for activities, pets, or outdoor relaxation.This is a rare opportunity to acquire a completely worry-free, move-in-ready home engineered to easily pass the most stringent financing inspections. A perfect blend of luxury aesthetics and structural reliability awaits. Ready for immediate occupancy or as a high-yield rental property!Listing Details:* Bedrooms: 3* Bathrooms: 1* Living Area: 899 SqFt* Garage: 312 SqFt (Attached)* Key Upgrades: New Roof, New Kitchen, New Bathroom, New Flooring, Permitted Structural & Electrical Work, New Garage Door & Motor.
Property Features
Property Type: Residential - Single Family
Cooling: Central Air
Garage: 1 car attached
Heating: Central
Lot Size: 0.13 Acres
Roof Type: Shingle
Stories: 1.0
Taxes: $2,116
Year Built: 1962
Amenities
Ninguno
Garden
Feature Descriptions
Appliances: Refrigerator
Days on Site: 78
Directions: Drive west on River Gulf Road. Right to Bayview St. Right to Cotee Ave. Left to Old Post Road. Right to Grand Bld. Left to US 19/US Highway 19. Take the exit on the left. Bear left onto Sandra Drive.
Exterior: Block
Flood Zone Code: AE
Flooring: Luxury Vinyl
Foundation: Slab
Home Warranty Y/N: No
Listing Terms: Cash, Conventional, FHA, Other, VA Loan
Lot Dimensions: 0.13
Ownership: Fee Simple
Pets Allowed: Yes
Pets Weight (Max): 100
Property Attached Y/N: No
Property Sub-Type: Single Family Residence
Sewer: Public Sewer
Showing Instructions: Call Owner, See Remarks
Special Sale Provisions: None
Utilities: Electricity Available
Water: Public
Water Access Y/N: No
Zoning: RMH
Local Schools
High School: Fivay High-PO
Middle School: Bayonet Point Middle-PO
Elementary School: Gulf Highland Elementary
Listed By / Shown By
Listed By
Agency Name: BEYCOME OF FLORIDA LLC
Agency Contact: 844-239-2663
Shown By
Agent Name: Tammy Jarvis
Agent Phone: Cell: (231) 342-9937
Agency Title: Key Realty

Estimate Your Payment
Estimated Payment
$ 1,329.87 per month $1,096.37 Principal & Interest $176.33 Property Tax $57.17 Homeowner's InsuranceChange Payment Information


Member Participants (and their affiliated licensees, if applicable) shall indicate on their websites that IDX information is provided exclusively for consumers’ personal non-commercial use, that it may not be used for any purpose other than to identify prospective properties consumers may be interested in purchasing, that the data is deemed reliable but is not guaranteed by MLS GRID, and that the use of the MLS GRID Data may be subject to an end user license agreement prescribed by the Member Participant’s applicable MLS if any and as amended from time to time. MLS GRID may, at its discretion, require use of other disclaimers as necessary to protect Member Participant, and/or their MLS from liability.
Based on information submitted to the MLS GRID. All data is obtained from various sources and may not have been verified by broker or MLS GRID. Supplied Open House Information is subject to change without notice. All information should be independently reviewed and verified for accuracy. Properties may or may not be listed by the office/agent presenting the information.
Privacy Policy / DMCA Notice / ADA Accessibility


This site is hosted, designed and copyright
© 1994 - 2026 by
Delta Media Group, Inc. -- Patent Pending --
Agency License Information: 1-877-539-7589 | Ohio Lic# REC.2010002888 6800 W Central Ave #B, Toledo, OH 43617 | Michigan Lic# 6505366134 8040 Summerfield Rd, Lambertville, MI 48144 | Indiana Lic# RC52400106 3029 W Smith Valley Rd #211, Greenwood, IN 46142 | West Virginia LIC# 010306 Erin Rickman, Broker. 410 Market St #3, Parkersburg, WV, 26101 | Colorado LIC# EC.100108419 603 Rood Ave, Grand Junction, CO 81501 | Nevada LIC# B.0146350.LLC 9190 Double Diamond Pwky, Reno, NV 89521 | Florida LIC# CQ1073507 16638 Mooner Plank Cir, Wimauma, FL 33598 | Illinois LIC# 481014661 640 S Washington St. Suite 212, Naperville, IL 60540
6703 Sandra Drive | MLS# O6416589
This single family home located at 6703 Sandra Drive, Port Richey, FL 34668 is currently listed for sale with an asking price of $196,000. This property was built in 1962 and has 3 bedrooms and 1 full baths with 1370 sq. ft. Sandra Drive is located in the BROWN ACRES subdivision. Search BROWN ACRES real estate on tammyjarvis.ikeyrealty.com today.