TammyJarvis

BEDS5
BATHS3 full 1 partial
SQUARE FEET3,780
MLS#26053624
STATUSActive
PROPERTY TYPEResidential - Single Family
SCHOOLCaledonia
Property Description
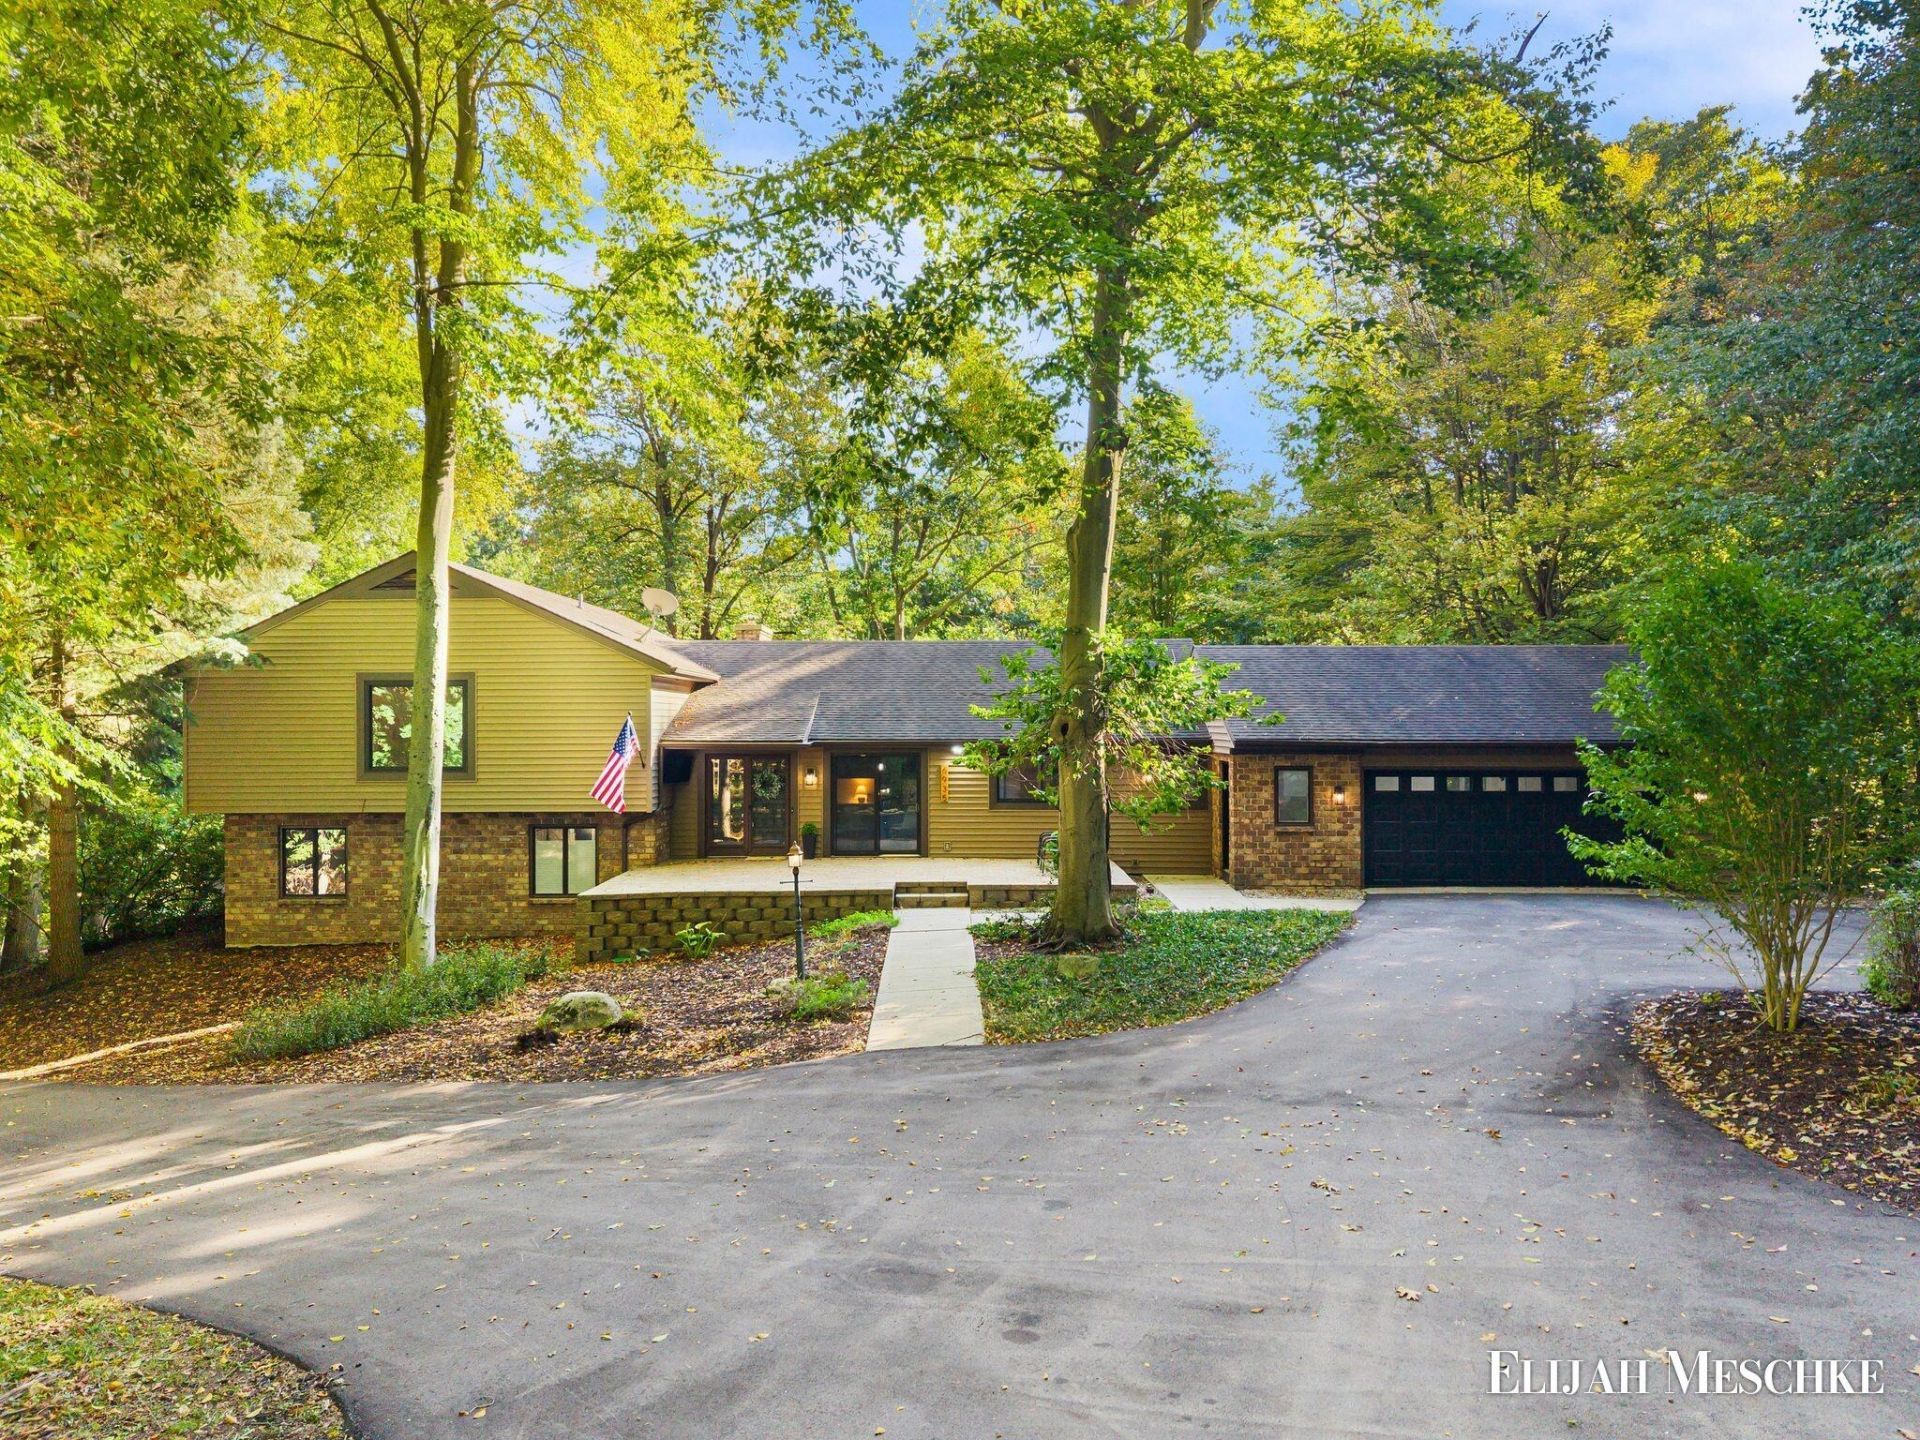
Tucked down a quiet private drive near the Thornapple River, this 5-bedroom, 3.5-bath tri-level sits on 10.1 wooded acres where deer and wildlife are everyday visitors. Its a rare opportunity for privacy and convenience, just minutes from Ada, Caledonia, and Cascade, in Caledonia Schools. The main level is made for hosting. A welcoming entry opens to a bright living room, a formal dining room, and an updated kitchen with loads of cabinetry, a double oven, a farmhouse sink, a pantry, and an informal dining area with sliders to the outdoors. A half bath, a mudroom with built-in bench and cubbies, and the attached 2-stall garage complete the level. Upstairs, the primary suite has its own full bath and a walk-in closet, joined by three more bedrooms and a second full bath with laundry. The lower level is a second gathering space: a large family room with exposed beams and a cozy brick fireplace, a wet bar with seating, a fifth bedroom, and a full bath. New oversized sliders walk out to the expansive back deck overlooking the terraced yard and woods. The basement adds a finished rec area, ideal for a gym or game room, plus an unfinished side for utilities and storage. Outside, enjoy your own tennis/basketball court, a fire pit clearing, and acres to explore! Recent updates include a 2025 asphalt driveway, plus the retaining wall, deck, lower-level sliders, and about three-quarters of the windows all replaced roughly seven years ago. Schedule a showing today and make this house your home!
Property Features
Property Type: Residential - Single Family
Basement: Partial, Slab
Cooling: Attic Fan, Central Air
Fireplaces: 1
Garage: 2 car attached
Heating: Forced Air
Lot Size: 10.10 Acres
Roof Type: Composition
Taxes: $5,362
Year Built: 1974
Feature Descriptions
Appliances: Cooktop, Dishwasher, Disposal, Double Oven, Dryer, Refrigerator, Washer, Water Softener Owned
Association Fee Includes: Other, Snow Removal
Days on Site: 10
Exterior: Brick, Vinyl Siding
Exterior: Tennis Court(s)
Fireplace: Family Room
Fireplace Y/N: Yes
Flooring: Carpet, Laminate, Tile, Vinyl
HOA: Yes
HOA Fee: 300/Annually
Interior: Ceiling Fan(s), Central Vacuum, Garage Door Opener, Eat-in Kitchen, Pantry
Laundry: In Bathroom, Upper Level
Lot: Wooded
Lot Dimensions: Irregular
Parcel Number: 41-23-04-400-023
Parking: Garage Faces Front, Garage Door Opener, Attached
Patio/Porch: Deck, Porch(es)
Road Surface: Paved
Rooms Total: 8
Sewer: Septic Tank
Sub Type: Single Family Residence
Water: Well
Wooded: Yes
Local Schools
School District: Caledonia
Listed By / Shown By
Listed By
Agency Name: United Realty Services LLC
Agent Name: Elijah N Meschke
Agency Phone: 616-965-2304

Shown By
Agent Name: Tammy Jarvis
Agent Phone: Cell: (231) 342-9937
Agency Title: Key Realty
 | The property comes from the Member MLS's of the Michigan Regional Information Center, LLC (MichRIC). Copyright 2026 Michigan Regional Information Center, LLC (MichRIC). All rights reserved. Information deemed reliable, but not guaranteed. Data Last Updated 10/18/2026. |
Estimate Your Payment
Estimated Payment
$ 5,507.67 per month $4,810.04 Principal & Interest $446.83 Property Tax $250.80 Homeowner's InsuranceChange Payment Information

Privacy Policy / DMCA Notice / ADA Accessibility


This site is hosted, designed and copyright
© 1994 - 2026 by
Delta Media Group, Inc. -- Patent Pending --
Agency License Information: 1-877-539-7589 | Ohio Lic# REC.2010002888 6800 W Central Ave #B, Toledo, OH 43617 | Michigan Lic# 6505366134 8040 Summerfield Rd, Lambertville, MI 48144 | Indiana Lic# RC52400106 3029 W Smith Valley Rd #211, Greenwood, IN 46142 | West Virginia LIC# 010306 Erin Rickman, Broker. 410 Market St #3, Parkersburg, WV, 26101 | Colorado LIC# EC.100108419 603 Rood Ave, Grand Junction, CO 81501 | Nevada LIC# B.0146350.LLC 9190 Double Diamond Pwky, Reno, NV 89521 | Florida LIC# CQ1073507 16638 Mooner Plank Cir, Wimauma, FL 33598 | Illinois LIC# 481014661 640 S Washington St. Suite 212, Naperville, IL 60540
6935 River Valley Drive Se | MLS# 26053624
This single family home located at 6935 River Valley Drive Se, Alto, MI 49302 is currently listed for sale with an asking price of $859,900. This property was built in 1974 and has 5 bedrooms and 3 full and 1 partial baths with 3780 sq. ft. River Valley Drive Se is located within the Caledonia school district. Search Alto real estate on tammyjarvis.ikeyrealty.com today.