TammyJarvis

BEDS4
BATHS3 full
SQUARE FEET3,062
MLS#TB8521551
STATUSActive
PROPERTY TYPEResidential - Single Family
SUBDIVISIONTURTLE BEACH LAND CONDO
Property Description
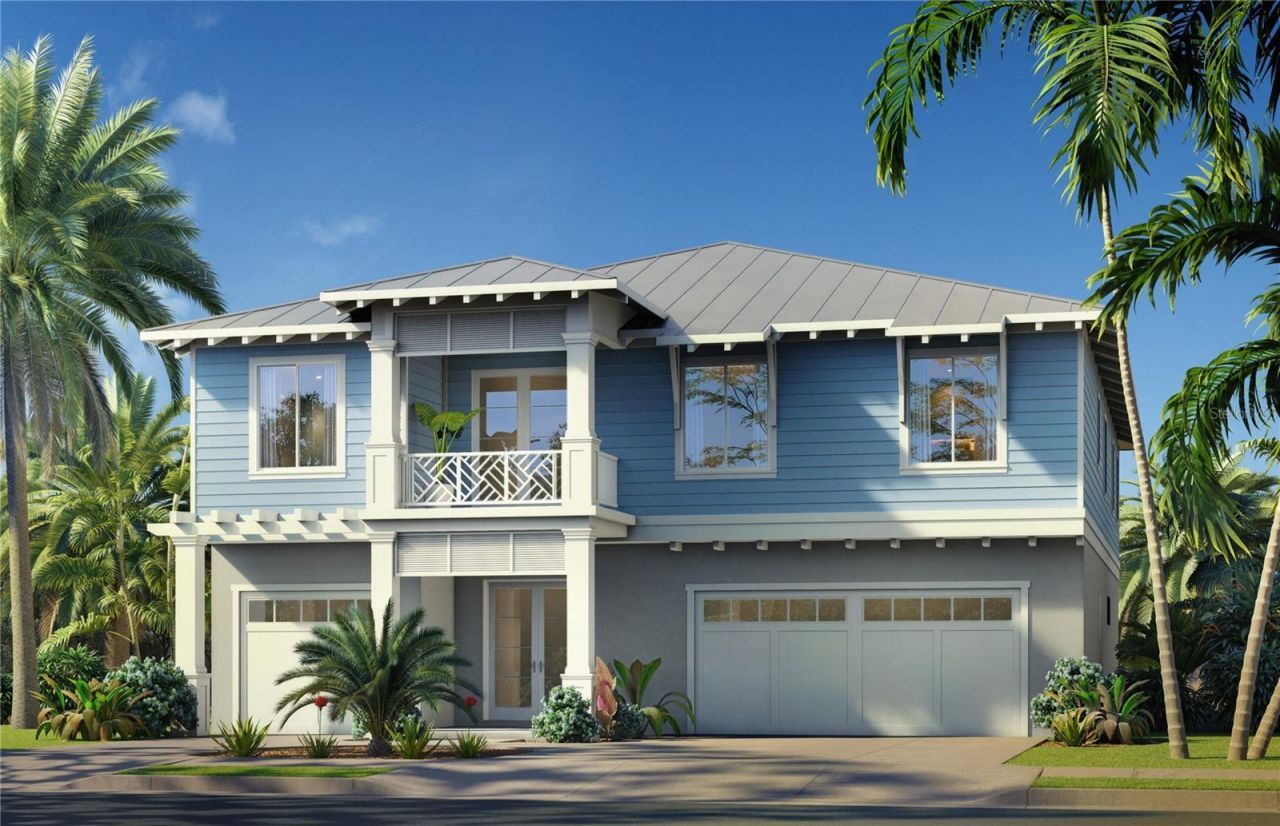
Under Construction. The Perla Del Mar-an exceptional new-construction residence offering fourspacious bedrooms plus a dedicated office, ideal for families, remote work, or hosting guests in comfort.Designed for luxury and flexibility, the owner's suite lives like a private resort with expansive walk-in closets that provide both function and elegance. And, indulge in a spa-inspired retreat featuring a lavish walk-in shower. Three additional generously sized bedrooms ensure everyone has their own space, including one with aprivate bath and walk-in closet for added comfort and privacy. The heart of the home is an open-concept kitchen, with 48 upper cabinets, dining, and great room, complete with a wet bar that makes entertaining effortless. A generous pantry and central island create a true chef's kitchen-perfect for everyday meals and special gatheringsalike.Outdoor living is just as inviting, with two welcoming lanais that extend your living space and capture therelaxed coastal lifestyle. Below, a spacious unfinished area on the lower level offers endless possibilities-whether you envision a game room, fitness space, storage, or future guest quarters.Immerse yourself in the laid-back charm of Turtle Beach, where pristine shoreline, walkable streets, anddelightful seaside dining are just moments away. The Perla del Mar blends luxury, comfort, and coastal character into one extraordinary homeExterior picture of home is an artist's/digital rendering. Home is under construction.
Property Features
Property Type: Residential - Single Family
Cooling: Central Air
Garage: 3 car attached
Heating: Central, Electric, Heat Pump
Home Style: Coastal
Lot Size: 0.25 Acres
Roof Type: Metal
Stories: 2.0
Taxes: $3,214
Year Built: 2026
Amenities
Built-in Features
High Ceilings
In Wall Pest System
Kitchen/Family Room Combo
Open Floorplan
Stone Counters
Thermostat
Tray Ceiling(s)
Vaulted Ceiling(s)
Walk-In Closet(s)
Wet Bar
French Doors
Feature Descriptions
Additional Rooms: Den/Library/Office, Great Room, Inside Utility
Appliances: Bar Fridge, Dishwasher, Disposal, Range, Range Hood
Builder: Gulfwind Homes
Days on Site: 63
Directions: Driving North on Alt. 19 (this turns into Palm Harbor Blvd.), turn left on Crystal Beach Ave. Then turn left on Vincent. St. Take slight rignt onto Florida Blvd and then slight left onto Seaview Drive. Home will be on the Right.
Exterior: Block
Flood Zone Code: V
Flooring: Hardwood, Tile
Foundation: Stem Wall
HOA Fee: 661.73/ Quarterly
HOA Y/N: Yes
Home Warranty Y/N: Yes
Listing Terms: Cash, Conventional, FHA, VA Loan
Lot: Conservation Area
Lot Dimensions: 0.25
Model: Perla del Mar
Other Equipment: Irrigation Equipment
Ownership: Fee Simple
Patio/Porch: Covered
Pets Allowed: Cats OK, Dogs OK
Pets Restrictions: Please confirm with Jim Nobles Management 727-441-1454
Property Attached Y/N: No
Property Sub-Type: Single Family Residence
Security: Security System
Sewer: Public Sewer
Showing Instructions: Appointment Only, Call Listing Agent
Special Sale Provisions: None
Utilities: Cable Available, Electricity Connected, Natural Gas Connected, Sewer Connected, Sprinkler Recycled, Underground Utilities
Water: Public
Water Access Y/N: No
Water View: Lake
Room Sizes
Primary Bedroom: 17x18
Office: 10x10
Bedroom 2: 12x14
Bedroom 3: 12x14
Bedroom 4: 12x15
Kitchen: 16x11
Great Room: 18x25
Local Schools
High School: Palm Harbor Univ High-PN
Middle School: Palm Harbor Middle-PN
Elementary School: Ozona Elementary-PN
Listed By / Shown By
Listed By
Agency Name: COUNTRY CLUB REALTY
Agency Contact: 727-785-1195
Shown By
Agent Name: Tammy Jarvis
Agent Phone: Cell: (231) 342-9937
Agency Title: Key Realty

Estimate Your Payment
Estimated Payment
$ 10,855.64 per month $10,063.10 Principal & Interest $267.83 Property Tax $524.71 Homeowner's InsuranceChange Payment Information


Member Participants (and their affiliated licensees, if applicable) shall indicate on their websites that IDX information is provided exclusively for consumers’ personal non-commercial use, that it may not be used for any purpose other than to identify prospective properties consumers may be interested in purchasing, that the data is deemed reliable but is not guaranteed by MLS GRID, and that the use of the MLS GRID Data may be subject to an end user license agreement prescribed by the Member Participant’s applicable MLS if any and as amended from time to time. MLS GRID may, at its discretion, require use of other disclaimers as necessary to protect Member Participant, and/or their MLS from liability.
Based on information submitted to the MLS GRID. All data is obtained from various sources and may not have been verified by broker or MLS GRID. Supplied Open House Information is subject to change without notice. All information should be independently reviewed and verified for accuracy. Properties may or may not be listed by the office/agent presenting the information.
Privacy Policy / DMCA Notice / ADA Accessibility


This site is hosted, designed and copyright
© 1994 - 2026 by
Delta Media Group, Inc. -- Patent Pending --
Agency License Information: 1-877-539-7589 | Ohio Lic# REC.2010002888 6800 W Central Ave #B, Toledo, OH 43617 | Michigan Lic# 6505366134 8040 Summerfield Rd, Lambertville, MI 48144 | Indiana Lic# RC52400106 3029 W Smith Valley Rd #211, Greenwood, IN 46142 | West Virginia LIC# 010306 Erin Rickman, Broker. 410 Market St #3, Parkersburg, WV, 26101 | Colorado LIC# EC.100108419 603 Rood Ave, Grand Junction, CO 81501 | Nevada LIC# B.0146350.LLC 9190 Double Diamond Pwky, Reno, NV 89521 | Florida LIC# CQ1073507 16638 Mooner Plank Cir, Wimauma, FL 33598 | Illinois LIC# 481014661 640 S Washington St. Suite 212, Naperville, IL 60540
760 Seaview Drive | MLS# TB8521551
This single family home located at 760 Seaview Drive, Crystal Beach, FL 34681 is currently listed for sale with an asking price of $1,799,000. This property was built in 2026 and has 4 bedrooms and 3 full baths with 3062 sq. ft. Seaview Drive is located in the TURTLE BEACH LAND CONDO subdivision. Search TURTLE BEACH LAND CONDO real estate on tammyjarvis.ikeyrealty.com today.