TammyJarvis

BEDS3
BATHS3 full
SQUARE FEET2,151
MLS#W7883465
STATUSPending
PROPERTY TYPEResidential - Single Family
SUBDIVISIONMARTHAS VINEYARD
Property Description
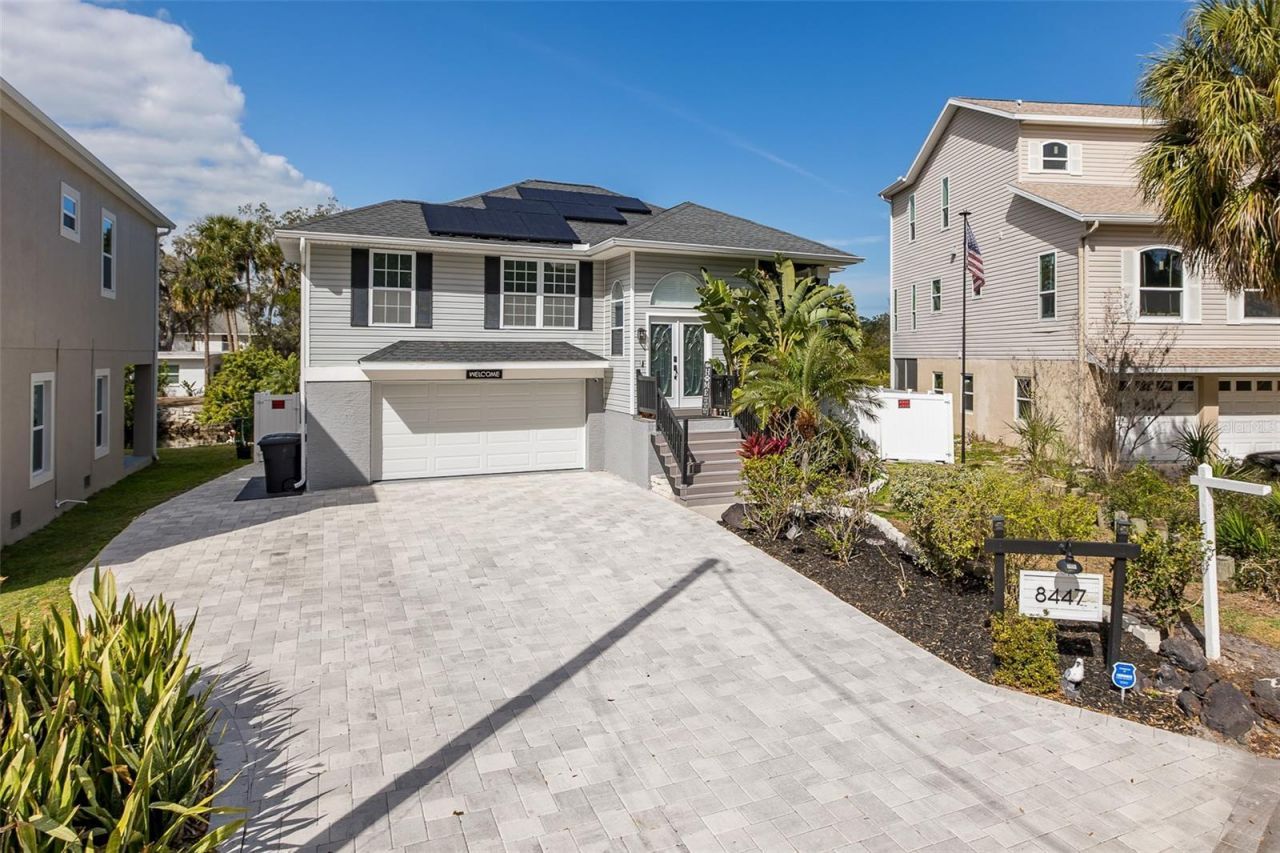
Under contract-accepting backup offers. SOLAR PAID OFF IN FULL! ENJOY THE ZERO $$$ ELECTRIC BILL! WITH TESLA BATTERY BACK UP SO YOU WILL NEVER BE LEFT WITHOUT ELECTRICITY! INCREDIBLE HOME AT AN INCREDIBLE PRICE! YOU CAN AFFORD TO LIVE ON GULF ACCESS WATERWAYS!! THIS IS A ONCE IN A LIFETIME OPPORTUNITY! SUMMERTIME IS HERE! THE KIND OF WATERFRONT HOME THAT DREAMS ARE MADE OF!!!! LOCATED IN BEAUTIFUL MARTHA'S VINEYARD. PRICED WAY BELOW A RECENT APPRAISAL. This fully renovated 3/3/2 WATERFRONT, POOL(PEBBLE TECH FINISH) RESORT STYLE HOME AWAITS YOUR ARRIVAL. From foundation to roof top you will be left BREATHLESS. NEW A/C, ROOF, PEX PLUMBING, UV/NO SEE EM SCREENS, 3 LAYER INSULATED GARAGE DOOR, BRICK PAVERS, TURF, OUTDOOR GRILL WITH KITCHAN, POOL AND SPA PROPANE HEATED, GAZEBO, VINYL PLANKING THROUGHOUT, FLOATING DOCK AND ROLL AND RIDE FLOATING DRIVE ON DOCK SYSTEM(HOLDS UP TO A 25 FT BOAT), DOWNSTAIRS STRONG EPOXY FLOORING, TANKLESS HOT WATER HEATER, WATER FILTRATION WITH SOFTENER, WATERPROOFING COMPLETE ON THE 1ST LEVEL, STAIRS, NEW FRENCH DOORS, WOOL INSULATION, PVC WALL PANELS FROM 4 FEET DOWN, TESLA POWER WALL 3 BATTERY(FOR A BATTERY BACK UP), RE-GROUTED PEBBLE TECH POOL WITH NEW PUMP, SALTWATER CONVERSION, POOL HEATER FOR THE POOL AND SPA ARE PROPANE FED AND THESE ARE JUST SOME OF THE MAJOR UPGRADES. A Boaters, Jet skiers, Fishermans, Kayakers, Paddle Boarders dream come true. Each room thoughtfully DESIGNED, intensionally mastered with efficiency and the highest of quality. The fenced in backyard is Amazing with resort amenities, and a feel like, Jimmy Buffet would have hung out here feel!!! Open concept kitchen, soaring ceilings, dove tail cabinetry, plenty of storage, pantry, AND SO MUCH MORE!!! As you meander throughout you will notice decadent master wood working. The vestibule has a beautifully designed drop back for shoes and back packs and plenty of storage. In addition there is an adorable library ladder that leads to a darling reading space. The dining room separated with another piece of woodworking that opens to a solid desk when needed. Every turn leads to a space made useful. Bedroom 2 has unique features like a hidden door of shelves that opens to the walk in closet. EFFICIENCY THROUGHOUT. Impact double pane windows, SOLAR PANELS THAT HAVE SLASHED THE ELECTRIC BILLS. YOU MUST SEE EVERY INCH OF THIS HOME. EFFICIENCY AT THE HIGHEST! NO HOA NO CDD.This home WILL NOT AND CAN NOT BE REPLICATED!!! Located minutes from the GULF OF AMERICA and close to ANCLOTE ISLAND, Brasher park beach and many fun trademark waterfront restaurants. LIVE THE WATER COMMUNITY LIFESTYLE. MINUTES FROM THE UPCOMING DOWNTOWN CITY OF NEW PORT RICHEY. GOLF CART FRIENDLY. EVERY FEATURE IS OF THE HIGHEST OF QUALITY!!!!FLOOR PLANS ARE ATTACHMENT.
Property Features
Property Type: Residential - Single Family
Cooling: Central Air, Attic Fan
Fenced: Yes
Garage: 2 car attached
Heating: Central
Home Style: Key West
Lot Size: 0.14 Acres
Roof Type: Shingle
Stories: 1.0
Taxes: $114
Year Built: 1994
Amenities
Cathedral Ceiling(s)
Ceiling Fans(s)
Chair Rail
Crown Molding
Eat-in Kitchen
Open Floorplan
PrimaryBedroom Upstairs
Solid Surface Counters
Stone Counters
Thermostat
Walk-In Closet(s)
Window Treatments
Balcony
Courtyard
Dog Run
Fire Pit
French Doors
Lighting
Outdoor Grill
Outdoor Kitchen
Playground
Rain Gutters
Sliding Doors
Storage
Feature Descriptions
Appliances: Built-In Oven, Cooktop, Dishwasher, Disposal, Exhaust Fan, Freezer, Ice Maker, Microwave, Refrigerator, Tankless Water Heater, Water Filtration System, Water Softener
Community Features: Street Lights
Days on Site: 173
Directions: US HWY 19 NORTH.LEFT ON BAY BLVD. RIGHT ON DAMEN
Exterior: Stucco
Fencing: Fenced
Fireplace: Electric
Flood Zone Code: AE
Flooring: Epoxy, Luxury Vinyl
Foundation: Slab
Home Warranty Y/N: No
Listing Terms: Cash, Conventional, FHA, VA Loan
Lot: Cul-De-Sac
Lot Dimensions: 0.14
Other Equipment: Fire Pit, Playground
Other Structures: Gazebo, Kennel/Dog Run, Outdoor Kitchen, Storage
Ownership: Fee Simple
Parking: Driveway, Electric Vehicle Charging Station(s), Garage Door Opener
Parking Notes: Driveway, Electric Vehicle Charging Station(s), Gara
Patio/Porch: Patio, Screened, Side Porch
Pool: Deck, Gunite, In Ground, Lighting, Salt Water, Screen Enclosure
Property Attached Y/N: No
Property Sub-Type: Single Family Residence
Sewer: Public Sewer
Showing Instructions: Supra Lock Box
Spa: In Ground
Special Sale Provisions: None
Special View Info: Water
Swimming Pool: Yes
Utilities: Cable Connected, Electricity Connected
Vegetation: Mature Landscaping
Water: Public
Water Access: Bayou, Canal - Saltwater, Gulf/Ocean
Water Access Y/N: Yes
Waterfront Features: Bayou, Canal - Saltwater, Boat Ramp - Private
Water View: Bayou, Canal
Windows: Double Pane Windows, Insulated Windows, Shutters, Tinted Windows
Zoning: R1
Room Sizes
Living Room: 17x10
Kitchen: 12x11.4
Primary Bedroom: 13x11
Local Schools
High School: Gulf High-PO
Middle School: Chasco Middle-PO
Elementary School: Richey Elementary School
Listed By / Shown By
Listed By
Agency Name: RE/MAX CHAMPIONS
Agency Contact: 727-807-7887
Shown By
Agent Name: Tammy Jarvis
Agent Phone: Cell: (231) 342-9937
Agency Title: Key Realty

Estimate Your Payment
Estimated Payment
$ 3,534.84 per month $3,350.64 Principal & Interest $9.50 Property Tax $174.71 Homeowner's InsuranceChange Payment Information


Member Participants (and their affiliated licensees, if applicable) shall indicate on their websites that IDX information is provided exclusively for consumers’ personal non-commercial use, that it may not be used for any purpose other than to identify prospective properties consumers may be interested in purchasing, that the data is deemed reliable but is not guaranteed by MLS GRID, and that the use of the MLS GRID Data may be subject to an end user license agreement prescribed by the Member Participant’s applicable MLS if any and as amended from time to time. MLS GRID may, at its discretion, require use of other disclaimers as necessary to protect Member Participant, and/or their MLS from liability.
Based on information submitted to the MLS GRID. All data is obtained from various sources and may not have been verified by broker or MLS GRID. Supplied Open House Information is subject to change without notice. All information should be independently reviewed and verified for accuracy. Properties may or may not be listed by the office/agent presenting the information.
Privacy Policy / DMCA Notice / ADA Accessibility


This site is hosted, designed and copyright
© 1994 - 2026 by
Delta Media Group, Inc. -- Patent Pending --
Agency License Information: 1-877-539-7589 | Ohio Lic# REC.2010002888 6800 W Central Ave #B, Toledo, OH 43617 | Michigan Lic# 6505366134 8040 Summerfield Rd, Lambertville, MI 48144 | Indiana Lic# RC52400106 3029 W Smith Valley Rd #211, Greenwood, IN 46142 | West Virginia LIC# 010306 Erin Rickman, Broker. 410 Market St #3, Parkersburg, WV, 26101 | Colorado LIC# EC.100108419 603 Rood Ave, Grand Junction, CO 81501 | Nevada LIC# B.0146350.LLC 9190 Double Diamond Pwky, Reno, NV 89521 | Florida LIC# CQ1073507 16638 Mooner Plank Cir, Wimauma, FL 33598 | Illinois LIC# 481014661 640 S Washington St. Suite 212, Naperville, IL 60540
8447 Damen Lane | MLS# W7883465
This single family home located at 8447 Damen Lane, Port Richey, FL 34668 is currently listed for sale with an asking price of $599,000. This property was built in 1994 and has 3 bedrooms and 3 full baths with 2151 sq. ft. Damen Lane is located in the MARTHAS VINEYARD subdivision. Search MARTHAS VINEYARD real estate on tammyjarvis.ikeyrealty.com today.