TammyJarvis

BEDS2
BATHS2 full
SQUARE FEET1,004
MLS#N6144967
STATUSPending
PROPERTY TYPEResidential - Single Family
SUBDIVISIONSOUTH VENICE
Property Description
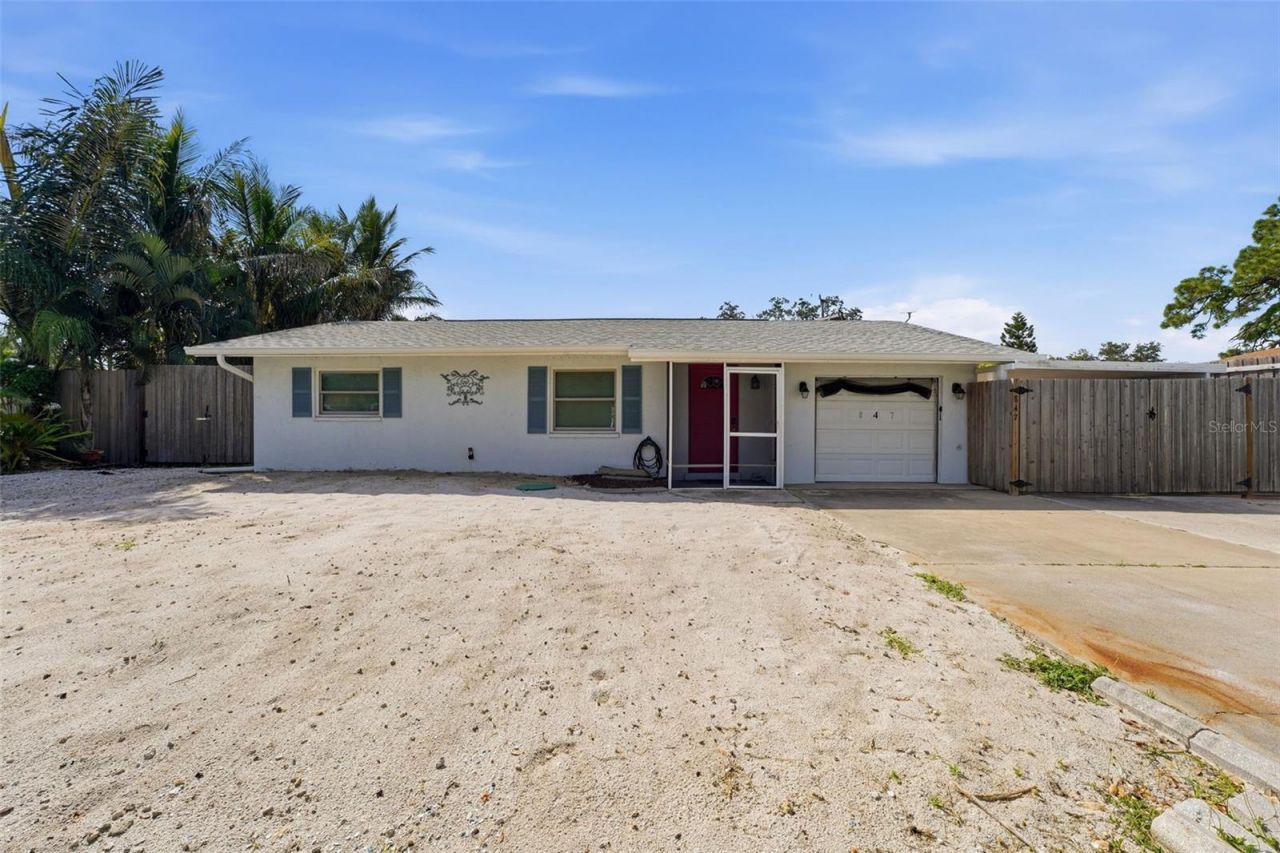
Virtually Staged. Welcome to this beautifully updated home in desirable South Venice! Good things are often hiding in plain sight. The front yard is sandy right now thanks to a newly installed septic system, but what's waiting inside will completely change your perspective. Just one mile from the Intracoastal Waterway, this property blends privacy, convenience, and true Florida living, all without city water or sewer bills thanks to its private well and septic system. Step inside to a beautifully remodeled kitchen (2019) featuring light updated cabinetry, granite countertops, and a really large center island that's perfect for entertaining. The open layout flows effortlessly into the living spaces, while consistent vinyl plank flooring runs throughout the home. The spacious primary bedroom really feels like a suite with dual vanities, generous cabinet storage, separate his and hers closets, and plenty of room to unwind. The guest bath was updated in 2025 including a seamless glass walk-in shower. This home has been thoughtfully maintained with major updates throughout. The roof, water heater, and HVAC system were all replaced in 2020, the electric panel was replaced in 2018. New Anderson impact windows last year (except kitchen and laundry). Outside is your own private backyard entertainment area. Enjoy a sparkling pool with a new pool cage and ClearView screens (2025), along with a new pool pump and filter (2025). You'll also find an outdoor shower, a fenced yard, and plenty of space for entertaining, pets, or simply relaxing. Additional features include a convenient RV parking pad, an attached carport, a whole house water softener, blown in insulation for energy efficiency. An enclosed space in the garage offers flexibility as a home office, guest room, hobby room, or additional bedroom, and it can easily be removed if desired. Garage door opener replaced 2025. The camper may also be negotiable with an acceptable offer or sold separately. As a resident of South Venice, you'll have the option to join the South Venice Civic Association, which offers exceptional amenities including a private beach ferry, community boat ramp, kayak launch, and clubhouse (membership fees apply). The location truly can't be beat. Minutes from Historic Downtown Venice or Downtown Wellen Park, you'll enjoy charming boutiques, waterfront dining, farmers markets, festivals, golf courses, and some of Florida's most beautiful Gulf Coast beaches. Whether you're boating the Intracoastal Waterway, hunting for shark teeth at Venice Beach, biking the Legacy Trail, or dining at a local favorite, you'll fall in love with the relaxed coastal lifestyle that makes Venice one of Southwest Florida's most sought after communities.
Property Features
Property Type: Residential - Single Family
Cooling: Central Air
Fenced: Yes
Garage: 1 car attached
Heating: Electric
Lot Size: 0.18 Acres
Roof Type: Shingle
Stories: 1.0
Taxes: $2,177
Year Built: 1977
Amenities
Ceiling Fans(s)
Eat-in Kitchen
Kitchen/Family Room Combo
Stone Counters
Private Mailbox
Feature Descriptions
Appliances: Dishwasher, Dryer, Kitchen Reverse Osmosis System, Microwave, Range, Range Hood, Refrigerator, Washer
Days on Site: 5
Directions: SouthWest on South Venice Blvd from US 41. 4 homes past Alligator Dr on the left.
Disaster Mitigation: Hurricane Shutters/Windows
Exterior: Stucco
Fencing: Fenced
Flood Zone Code: X500
Flooring: Luxury Vinyl
Foundation: Slab
Home Warranty Y/N: No
Listing Terms: Cash, Conventional, FHA
Lot Dimensions: 0.18
Other Equipment: Irrigation Equipment
Other Structures: Shed(s)
Ownership: Fee Simple
Patio/Porch: Screened
Pets Allowed: Cats OK, Dogs OK
Pool: In Ground, Outside Bath Access, Screen Enclosure
Property Attached Y/N: No
Property Sub-Type: Single Family Residence
Sewer: Septic Tank
Showing Instructions: Supra Lock Box, ShowingTime
Spa: In Ground
Special Sale Provisions: None
Swimming Pool: Yes
Utilities: BB/HS Internet Available, Cable Connected, Electricity Connected
Water: Well
Water Access Y/N: No
Zoning: RSF3
Room Sizes
Living Room: 17.5x11.5
Kitchen: 12.6x11
Primary Bedroom: 11x11
Bathroom 1: 16.11x8
Bedroom 2: 10.8x11
Utility Room: 11x5.9
Local Schools
High School: Venice Senior High
Middle School: Venice Area Middle
Elementary School: Taylor Ranch Elementary
Listed By / Shown By
Listed By
Agency Name: COLDWELL BANKER REALTY
Agency Contact: 941-493-1000
Shown By
Agent Name: Tammy Jarvis
Agent Phone: Cell: (231) 342-9937
Agency Title: Key Realty

Estimate Your Payment
Estimated Payment
$ 2,058.85 per month $1,784.40 Principal & Interest $181.42 Property Tax $93.04 Homeowner's InsuranceChange Payment Information


Member Participants (and their affiliated licensees, if applicable) shall indicate on their websites that IDX information is provided exclusively for consumers’ personal non-commercial use, that it may not be used for any purpose other than to identify prospective properties consumers may be interested in purchasing, that the data is deemed reliable but is not guaranteed by MLS GRID, and that the use of the MLS GRID Data may be subject to an end user license agreement prescribed by the Member Participant’s applicable MLS if any and as amended from time to time. MLS GRID may, at its discretion, require use of other disclaimers as necessary to protect Member Participant, and/or their MLS from liability.
Based on information submitted to the MLS GRID. All data is obtained from various sources and may not have been verified by broker or MLS GRID. Supplied Open House Information is subject to change without notice. All information should be independently reviewed and verified for accuracy. Properties may or may not be listed by the office/agent presenting the information.
Privacy Policy / DMCA Notice / ADA Accessibility


This site is hosted, designed and copyright
© 1994 - 2026 by
Delta Media Group, Inc. -- Patent Pending --
Agency License Information: 1-877-539-7589 | Ohio Lic# REC.2010002888 6800 W Central Ave #B, Toledo, OH 43617 | Michigan Lic# 6505366134 8040 Summerfield Rd, Lambertville, MI 48144 | Indiana Lic# RC52400106 3029 W Smith Valley Rd #211, Greenwood, IN 46142 | West Virginia LIC# 010306 Erin Rickman, Broker. 410 Market St #3, Parkersburg, WV, 26101 | Colorado LIC# EC.100108419 603 Rood Ave, Grand Junction, CO 81501 | Nevada LIC# B.0146350.LLC 9190 Double Diamond Pwky, Reno, NV 89521 | Florida LIC# CQ1073507 16638 Mooner Plank Cir, Wimauma, FL 33598 | Illinois LIC# 481014661 640 S Washington St. Suite 212, Naperville, IL 60540
847 S Venice Boulevard | MLS# N6144967
This single family home located at 847 S Venice Boulevard, Venice, FL 34293 is currently listed for sale with an asking price of $319,000. This property was built in 1977 and has 2 bedrooms and 2 full baths with 1004 sq. ft. S Venice Boulevard is located in the SOUTH VENICE subdivision. Search SOUTH VENICE real estate on tammyjarvis.ikeyrealty.com today.