TammyJarvis

BEDS5
BATHS4 full 1 partial
SQUARE FEET4,191
MLS#299612
STATUSActive
PROPERTY TYPEResidential - Single Family
SUBDIVISIONRayner Pond
Property Description
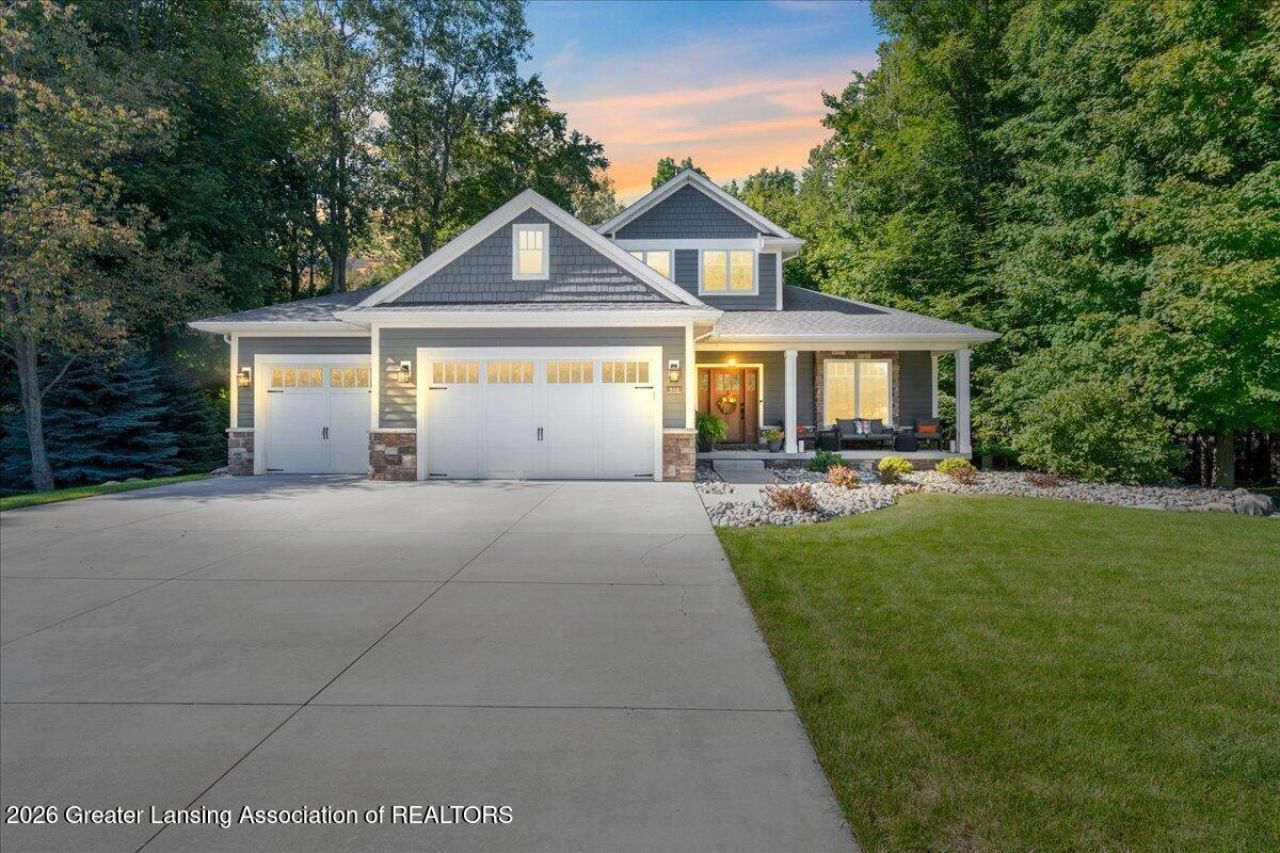
Space to spread out and settle in ? 853 Sanctuary Drive offers 4,191 sq ft of living space across 2 levels in Mason City. This home features 5 bedrooms, 4.5 baths, and an attached 2-car garage, all set on a spacious 0.45-acre lot. Cozy up by the fireplace in the living room on cooler evenings, or unwind on the covered porch year-round. Zoned for Mason Public Schools and located in Ingham County, this home combines generous space with everyday comfort. Most neighborhoods give you a lot. This one gives you a lot with pond frontage and nobody behind you. At almost a half acre in Raynor Ponds, the backyard is as private as youll find this close to downtown Mason, and it sets the tone for the whole property, inside and out. Built in 2017, this modern Craftsman has over 4,100 square feet and is laid out for multi-generational living under the same roof. The main floor holds the primary suite, with a walk-in shower big enough for two that features dual shower heads. The ceilings are 9 over wood floors, and theres a fireplace in the living room for cold nights. Youll find a high-end chefs kitchen with a full pantry, built for real cooking and to host the people who inevitably will gather around the island during dinner parties. Laundry and a half bath are on this level as well, and a fifth bedroom here is set up as an office right now. Someone who doesnt want stairs can live their entire day on the main level. The Joanna Gaines modern farmhouse style touches and decorating are icing on the cake. Upstairs, two bedrooms each have a full bathroom of their own, plus a spacious den that can be a homework spot, a game room, or a quiet place to work. The basement is what truly sets this home apart. With 9 ceilings and daylight windows that look out to the backyard and the pond, it feels like part of the house instead of an afterthought. The family room is huge, including a full second kitchen and eat-in space. This level also features an additional bedroom, a full bath, and in-floor heat. Its a complete second living space, and it works for in-laws, grown kids, or guests who stay a while. Everyone gets their own space and their own bathroom, while the house still feels like one home. The oversized 3.5-car garage is extra deep and has in-floor heat, so the truck, the toys, and the workbench all fit and the floor stays warm through a Michigan winter. Spray foam insulation and separate HVAC systems for the first and second floors keep it comfortable and efficient. The sprinklers are already in and keeping the lawn green all summer, and a covered front porch gives you a spot to sit outside in any weather.
Property Features
Property Type: Residential - Single Family
Cooling: Central Air, Exhaust Fan
Fireplaces: 1
Fuel Type: Gas
Garage: 3 car attached
Heating: Forced Air, Natural Gas
Lot Size: 0.45 Acres
Roof Type: Shingle
Stories: 2.0
Taxes: $13,346
Feature Descriptions
Appliances: Dishwasher, Disposal, Humidifier, Microwave, Range, Refrigerator
Association/Condo Fee: 260/Annually
Association Amenities: None
Days on Site: 14
Exterior: Concrete, Stone
Fireplace: Living Room
HOA Y/N: Yes
Interior Amenities: Ceiling Fan(s), Entrance Foyer, Pantry
Laundry: Main Level
Lot Dimensions: 105.7x184
Parcel #: 33-19-10-04-401-013
Parking: Attached, Garage, Garage Door Opener
Patio/Porch: Covered, Porch
Security Features: Smoke Detector(s)
Sewer: Public Sewer
SQFT Total: 4191
Water: Public
Waterfront: Pond
Room Sizes
Living Room: Level - First
Dining Room: Level - First
Kitchen: Level - First
Primary Bedroom: Level - First
Bedroom 2: Level - First
Bedroom 3: Level - Second
Bedroom 4: Level - Second
Bedroom 5: Level - Basement
Family Room: Level - Basement
Kitchen: Level - Basement
Office: Level - Basement
Den: Level - Second
Laundry: Level - First
Listed By / Shown By
Listed By
Agency Name: Keller Williams Realty Lansing
Shown By
Agent Name: Tammy Jarvis
Agent Phone: Cell: (231) 342-9937
Agency Title: Key Realty

Estimate Your Payment
Estimated Payment
$ 4,937.08 per month $3,635.36 Principal & Interest $1,112.17 Property Tax $189.55 Homeowner's InsuranceChange Payment Information

Privacy Policy / DMCA Notice / ADA Accessibility


This site is hosted, designed and copyright
© 1994 - 2026 by
Delta Media Group, Inc. -- Patent Pending --
Agency License Information: 1-877-539-7589 | Ohio Lic# REC.2010002888 6800 W Central Ave #B, Toledo, OH 43617 | Michigan Lic# 6505366134 8040 Summerfield Rd, Lambertville, MI 48144 | Indiana Lic# RC52400106 3029 W Smith Valley Rd #211, Greenwood, IN 46142 | West Virginia LIC# 010306 Erin Rickman, Broker. 410 Market St #3, Parkersburg, WV, 26101 | Colorado LIC# EC.100108419 603 Rood Ave, Grand Junction, CO 81501 | Nevada LIC# B.0146350.LLC 9190 Double Diamond Pwky, Reno, NV 89521 | Florida LIC# CQ1073507 16638 Mooner Plank Cir, Wimauma, FL 33598 | Illinois LIC# 481014661 640 S Washington St. Suite 212, Naperville, IL 60540
853 Sanctuary Drive | MLS# 299612
This single family home located at 853 Sanctuary Drive, Mason, MI 48854 is currently listed for sale with an asking price of $649,900. This property has 5 bedrooms and 4 full and 1 partial baths with 4191 sq. ft. Sanctuary Drive is located in the Rayner Pond subdivision. Search Rayner Pond real estate on tammyjarvis.ikeyrealty.com today.