TammyJarvis

BEDS3
BATHS2 full
SQUARE FEET2,378
MLS#OM733765
STATUSActive
PROPERTY TYPEResidential - Single Family
SUBDIVISIONON TOP OF THE WORLD
Property Description
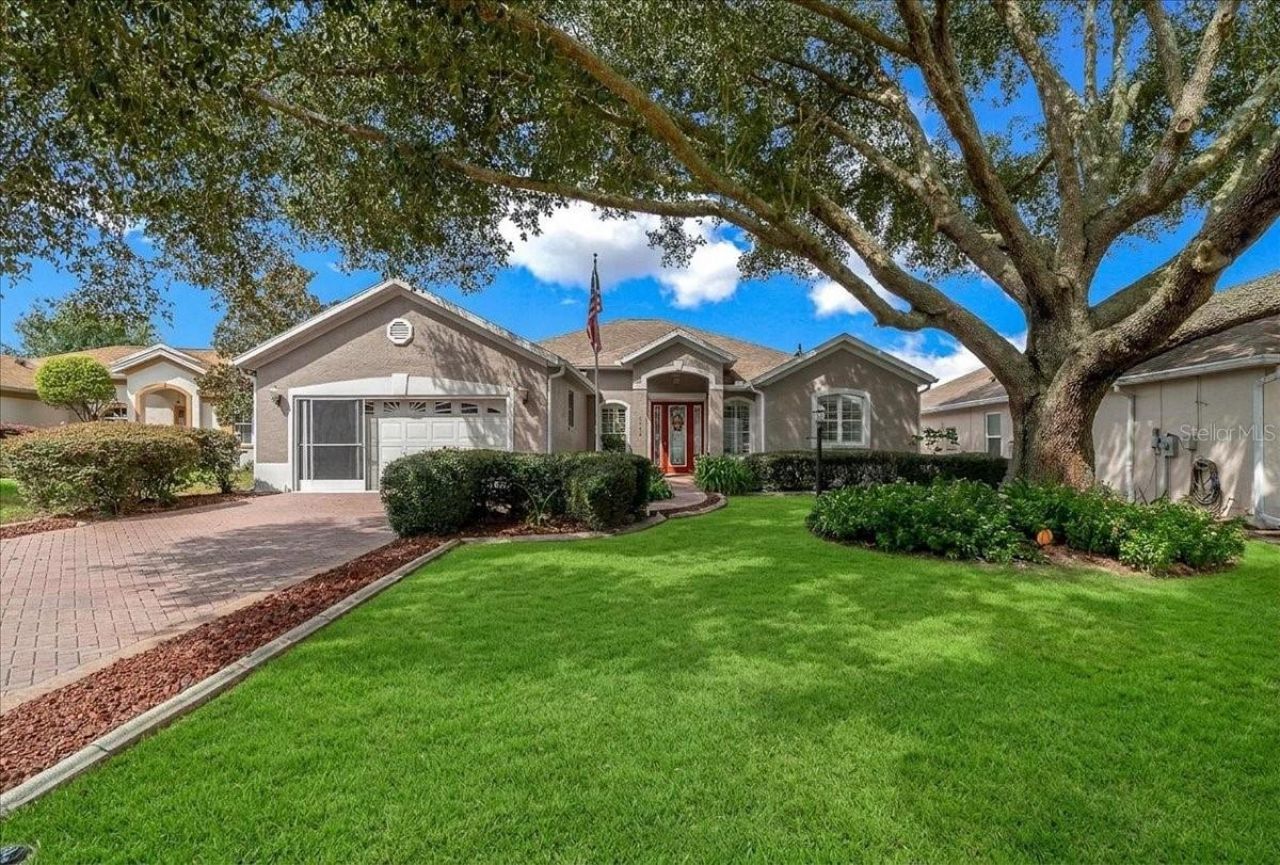
Elegant Golf Course Living for Active 55+ Adults located centrally in the community close to amenities, on a quiet tree lined street! Welcome to this beautifully expanded Danbury Model single-family home, offering 2,378 sq. ft. of comfortable living space and 3,305 sq. ft. under roof, situated on the 10th hole of the private Tortoise & Hare golf course. Designed with a spacious and open floor plan, this home features 3 bedrooms (including a peaceful split-bedroom layout), Flex room, 2 full baths, and a 2-car garage extended by 4 feet for extra storage. Ideal for entertaining or relaxing, the large kitchen (with gas tap behind the current electric range) opens to a bright family room overlooking the lush golf course greens-perfect for enjoying your morning coffee or watching spectacular sun sets after a day on the course. The separate living and dining rooms with crown molding offer plenty of space for hosting friends and family. Updates and features you'll appreciate include a new roof (2021), modern HVAC system (2024), plantation shutters throughout, hurricane shutters, and a whole-house GENERAC generator-ensuring comfort and peace of mind year-round. Beautiful hand scraped hickory hardwood floors welcome you inside the stunning beveled glass entry door. The generous primary suite spans the entire right side of the home, boasting a spa-like bath with a soaking tub, step-in shower, dual sink vanity, and dual closets for ample storage. Enjoy serene golf course views right from the bedroom window. Additional highlights include two comfortable guest bedrooms with private bath, Flex room with French doors, an inside laundry room, and a spacious garage with extra length, storage space, a whole-house attic fan, and side access door. Step outside to the 3-season lanai with tiled flooring and the outside paver patio-perfect for relaxing or entertaining while taking in the tranquil golf course surroundings. The curb appeal is accentuated by the custom paver driveway and front walk, garage door screens, and concrete landscape curbing around the perimeter of the home. This home offers a wonderful lifestyle for active adults wanting to embrace golf course living, very active community, and comfort all in one. The monthly HOA fee includes Basic Spectrum Cable, roof repair & maintenance, exterior painting every seven years, exterior maintenance and insurance, landscaping, trash & recycling, 24/7 monitored gates and what seems like endless amenities; four pools (3 outside (THE SUMMIT IS BRAND NEW) & 1 inside), two state of the art fitness centers, pickleball (uncovered & covered), billiards, archery range, multiple dog parks, corn hole, bocce ball, tennis, shuffleboard, horse shoes, remote control flying field and race cars, 175+ clubs, woodworking shop (extra fee), library, and much, much more! A golf cart community with access to several shopping centers. Centrally located 20 minutes from the World Equestrian Center, easy drive to 4 cruise ports and/or airports, and within a close proximity to entertainment complexes in Orlando.
Property Features
Property Type: Residential - Single Family
Cooling: Central Air, Attic Fan
Garage: 2 car attached
Heating: Natural Gas
Home Style: Florida
Lot Size: 0.25 Acres
Roof Type: Shingle
Stories: 1.0
Taxes: $2,754
Year Built: 2001
Amenities
Attic Ventilator
Ceiling Fans(s)
Crown Molding
Eat-in Kitchen
High Ceilings
Kitchen/Family Room Combo
Open Floorplan
Primary Bedroom Main Floor
Solid Wood Cabinets
Split Bedroom
Thermostat
Walk-In Closet(s)
Window Treatments
Hurricane Shutters
Feature Descriptions
Additional Rooms: Den/Library/Office, Family Room, Formal Dining Room Separate, Inside Utility
Appliances: Dishwasher, Disposal, Dryer, Gas Water Heater, Microwave, Range, Refrigerator, Washer
Association Amenities: Basketball Court, Clubhouse, Elevators, Fence Restrictions, Fitness Center, Gated, Maintenance, Optional Additional Fees, Park, Pickleball Court(s), Playground, Pool, Racquetball, Recreation Facilities, Sauna, Shuffleboard Court, Spa/Hot Tub, Tennis Court(s)
Builder: Colen Development
Community Features: Association Recreation - Owned, Buyer Approval Required, Clubhouse, Community Mailbox, Deed Restrictions, Dog Park, Fitness Center, Gated Community - No Guard, Golf Carts OK, Golf, Park, Playground, Pool, Racquetball, Restaurant, Special Community Restrictions, Tennis Court(s), Street Lights
Days on Site: 3
Directions: Enter the community via the main gate at SW Hwy 200 & SW 99th Street Road. Follow to 4-way stop and TURN LEFT on SW 94th Street. Follow to SW 96th Court Road and TURN RIGHT. Follow just over the golf course and TURN LEFT on SW 93rd Circle - house at the
Exterior: Block, Stucco
Flood Zone Code: X
Flooring: Carpet, Ceramic Tile, Hardwood
Foundation: Slab
HOA Fee: 478.61/ Monthly
HOA Y/N: Yes
Home Warranty Y/N: No
Hot Tub: Yes
Listing Terms: Cash, Conventional, VA Loan
Lot: Cleared, Landscaped, Level, On Golf Course, Paved
Lot Dimensions: 0.25
Model: Expanded Danbury
Number of Pets: 3
Other Equipment: Irrigation Equipment
Ownership: Leasehold
Patio/Porch: Covered, Front Porch, Rear Porch
Pets Allowed: Cats OK, Dogs OK, Number Limit
Pets Restrictions: Owners are required to pick up after their pets. Marion County FL has a leash law.
Property Attached Y/N: No
Property Sub-Type: Single Family Residence
Security: Gated Community, Smoke Detector(s)
Senior Community: Yes
Sewer: Public Sewer
Showing Instructions: Supra Lock Box, See Remarks, ShowingTime
Special Sale Provisions: None
Utilities: Cable Available, Electricity Connected, Natural Gas Connected, Sewer Connected, Underground Utilities, Water Connected
Vegetation: Mature Landscaping
Water: None
Water Access Y/N: No
Windows: Double Pane Windows, Window Treatments
Zoning: PUD
Room Sizes
Living Room: 14.6x19
Kitchen: 14x24
Family Room: 20x14.8
Primary Bedroom: 12.8x18
Bedroom 2: 11.4x11
Bedroom 3: 11.4x12
Den: 10.6x12
Balcony/Porch/Lanai: 24.8x11.4
Listed By / Shown By
Listed By
Agency Name: RE/MAX FOXFIRE - HWY200/103 S
Agency Contact: 352-479-0123
Shown By
Agent Name: Tammy Jarvis
Agent Phone: Cell: (231) 342-9937
Agency Title: Key Realty

Estimate Your Payment
Estimated Payment
$ 2,262.90 per month $1,932.63 Principal & Interest $229.50 Property Tax $100.77 Homeowner's InsuranceChange Payment Information


Member Participants (and their affiliated licensees, if applicable) shall indicate on their websites that IDX information is provided exclusively for consumers’ personal non-commercial use, that it may not be used for any purpose other than to identify prospective properties consumers may be interested in purchasing, that the data is deemed reliable but is not guaranteed by MLS GRID, and that the use of the MLS GRID Data may be subject to an end user license agreement prescribed by the Member Participant’s applicable MLS if any and as amended from time to time. MLS GRID may, at its discretion, require use of other disclaimers as necessary to protect Member Participant, and/or their MLS from liability.
Based on information submitted to the MLS GRID. All data is obtained from various sources and may not have been verified by broker or MLS GRID. Supplied Open House Information is subject to change without notice. All information should be independently reviewed and verified for accuracy. Properties may or may not be listed by the office/agent presenting the information.
Privacy Policy / DMCA Notice / ADA Accessibility


This site is hosted, designed and copyright
© 1994 - 2026 by
Delta Media Group, Inc. -- Patent Pending --
Agency License Information: 1-877-539-7589 | Ohio Lic# REC.2010002888 6800 W Central Ave #B, Toledo, OH 43617 | Michigan Lic# 6505366134 8040 Summerfield Rd, Lambertville, MI 48144 | Indiana Lic# RC52400106 3029 W Smith Valley Rd #211, Greenwood, IN 46142 | West Virginia LIC# 010306 Erin Rickman, Broker. 410 Market St #3, Parkersburg, WV, 26101 | Colorado LIC# EC.100108419 603 Rood Ave, Grand Junction, CO 81501 | Nevada LIC# B.0146350.LLC 9190 Double Diamond Pwky, Reno, NV 89521 | Florida LIC# CQ1073507 16638 Mooner Plank Cir, Wimauma, FL 33598 | Illinois LIC# 481014661 640 S Washington St. Suite 212, Naperville, IL 60540
9312 SW 93rd Circle | MLS# OM733765
This single family home located at 9312 SW 93rd Circle, Ocala, FL 34481 is currently listed for sale with an asking price of $345,500. This property was built in 2001 and has 3 bedrooms and 2 full baths with 2378 sq. ft. SW 93rd Circle is located in the ON TOP OF THE WORLD subdivision. Search ON TOP OF THE WORLD real estate on tammyjarvis.ikeyrealty.com today.