TammyJarvis

BEDS3
BATHS3 full 1 partial
SQUARE FEET1,983
MLS#A4607982
STATUSPending
PROPERTY TYPEResidential - Condominium
SUBDIVISIONTHE GALLERY SARASOTA
Property Description
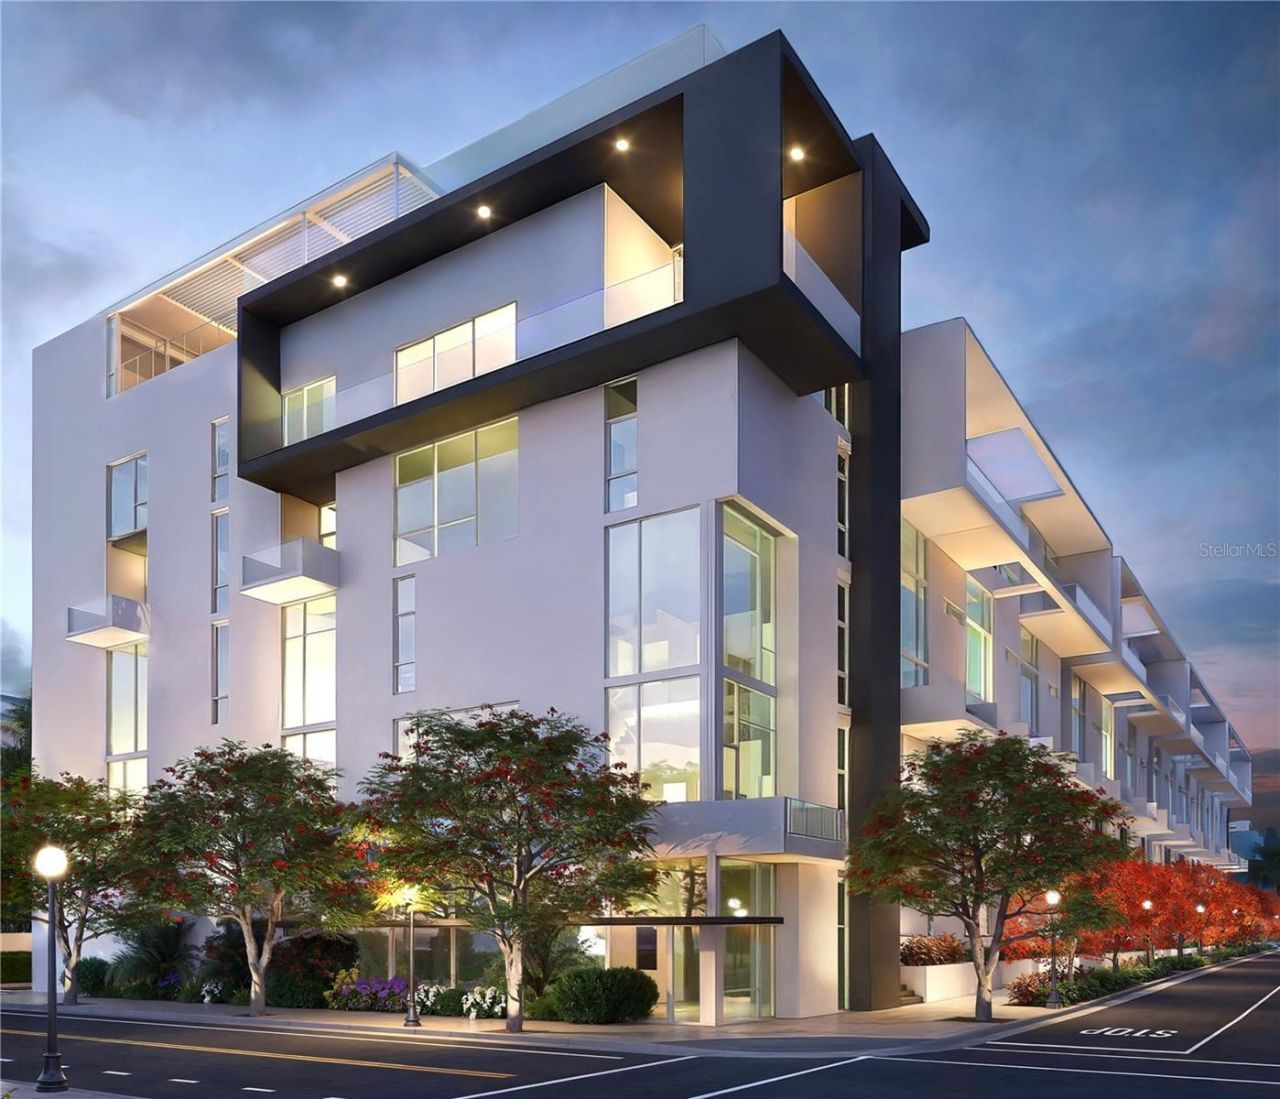
Pre-Construction. To be built. An absolute showplace & art lover's paradise! This stunning light-filled city retreat delivers unparalleled visual drama with a sweeping open staircase complimented by soaring 26-foot ceiling heights and floor-to-ceiling windows. The main living level boasts a gourmet kitchen with premium built-in Fulgor Milano stainless steel appliances, imported Italian flat-panel cabinetry, and grand 9-foot island with choice of one-, or two-tiers. A centralized private elevator ascends to the owner's suite, guest bedroom, and walk-in laundry room. A midrise designed like a boutique condominium, The Gallery Sarasota's iconic European architecture offers residents a unique collection of floor plans that you can't find anywhere else. Amenities include a private rooftop terrace, pool and social lounge providing an elevated retreat for socializing, unwinding, and basking in sun drenched splendor while the vast two-room state-of-the-art fitness center and yoga studio provides an all-encompassing environment for a healthy lifestyle. Centrally located and seamlessly integrated into the vibrant offerings that define the area, The Gallery Sarasota offers an incredible walkable lifestyle with unmatched proximity to restaurants, shopping, cultural venues, and the 53-acre waterfront park - The Bay. The Gallery is not in a flood zone, thus does not require flood insurance. Schedule a private site and showroom tour to view The Gallery's building/individual unit models and receive an in-depth look into what we have planned for the surrounding area. Our showroom is located at 625 S Orange Sarasota, FL 34236 (retail space at Orange Club). Starting Under $1M to 2M.
Property Features
Property Type: Residential - Condominium
Cooling: Central Air
Garage: 1 car attached
Heating: Central, Electric
Home Style: Contemporary
Lot Size: 0.99 Acres
Roof Type: Membrane
Stories: 6.0
Taxes: $19,950
Year Built: 2024
Amenities
Accessibility Features
Elevator
High Ceilings
Open Floorplan
Solid Surface Counters
Walk-In Closet(s)
Balcony
Courtyard
Lighting
Sidewalk
Feature Descriptions
Appliances: Built-In Oven, Cooktop, Dishwasher, Dryer, Freezer, Microwave, Refrigerator, Washer
Community Features: Clubhouse, Fitness Center, Gated Community - No Guard, Pool, Sidewalks, Street Lights
Condo Fee: $992/ Monthly
Days on Site: 882
Exterior: Stucco
Flood Zone Code: X
Flooring: Tile
Foundation: Concrete Perimeter, Pillar/Post/Pier
Home Warranty Y/N: No
Listing Terms: Cash, Conventional, VA Loan
Number of Pets: 2
Ownership: Fee Simple
Pets Allowed: Breed Restrictions, Cats OK, Dogs OK
Pets Restrictions: Board approval for more than 2 pets or pets over 75 lbs.
Pets Size: Large (61-100 Lbs.)
Pets Weight (Max): 75
Property Attached Y/N: No
Property Sub-Type: Condominium
Sewer: Public Sewer
Showing Instructions: Call Before Showing
Special Sale Provisions: None
Utilities: BB/HS Internet Available, Cable Available, Electricity Available, Phone Available, Public, Sewer Connected, Underground Utilities, Water Connected
Water: Public
Water Access Y/N: No
Windows: Storm Window(s), Low-Emissivity Windows
Room Sizes
Living Room: 19x14
Dining Room: 14x10.2
Kitchen: 16x12.8
Foyer: 16x4.5
Balcony/Porch/Lanai: 16.6x5.1
Bedroom 3: 12.1x10.7
Primary Bedroom: 16.9x14
Bedroom 2: 12.1x10.7
Laundry: 8.6x4.1
Listed By / Shown By
Listed By
Agency Name: COLDWELL BANKER REALTY
Agency Contact: 941-366-8070
Shown By
Agent Name: Tammy Jarvis
Agent Phone: Cell: (231) 342-9937
Agency Title: Key Realty

Estimate Your Payment
Estimated Payment
$ 13,403.84 per month $11,159.46 Principal & Interest $1,662.50 Property Tax $581.88 Homeowner's InsuranceChange Payment Information


Member Participants (and their affiliated licensees, if applicable) shall indicate on their websites that IDX information is provided exclusively for consumers’ personal non-commercial use, that it may not be used for any purpose other than to identify prospective properties consumers may be interested in purchasing, that the data is deemed reliable but is not guaranteed by MLS GRID, and that the use of the MLS GRID Data may be subject to an end user license agreement prescribed by the Member Participant’s applicable MLS if any and as amended from time to time. MLS GRID may, at its discretion, require use of other disclaimers as necessary to protect Member Participant, and/or their MLS from liability.
Based on information submitted to the MLS GRID. All data is obtained from various sources and may not have been verified by broker or MLS GRID. Supplied Open House Information is subject to change without notice. All information should be independently reviewed and verified for accuracy. Properties may or may not be listed by the office/agent presenting the information.
Privacy Policy / DMCA Notice / ADA Accessibility


This site is hosted, designed and copyright
© 1994 - 2026 by
Delta Media Group, Inc. -- Patent Pending --
Agency License Information: 1-877-539-7589 | Ohio Lic# REC.2010002888 6800 W Central Ave #B, Toledo, OH 43617 | Michigan Lic# 6505366134 8040 Summerfield Rd, Lambertville, MI 48144 | Indiana Lic# RC52400106 3029 W Smith Valley Rd #211, Greenwood, IN 46142 | West Virginia LIC# 010306 Erin Rickman, Broker. 410 Market St #3, Parkersburg, WV, 26101 | Colorado LIC# EC.100108419 603 Rood Ave, Grand Junction, CO 81501 | Nevada LIC# B.0146350.LLC 9190 Double Diamond Pwky, Reno, NV 89521 | Florida LIC# CQ1073507 16638 Mooner Plank Cir, Wimauma, FL 33598 | Illinois LIC# 481014661 640 S Washington St. Suite 212, Naperville, IL 60540
| MLS# A4607982
This condo located at , Sarasota, FL 34236 is currently listed for sale with an asking price of $1,995,000. This property was built in 2024 and has 3 bedrooms and 3 full and 1 partial baths with 1983 sq. ft. is located in the THE GALLERY SARASOTA subdivision. Search THE GALLERY SARASOTA real estate on tammyjarvis.ikeyrealty.com today.