TammyJarvis

BEDS2
BATHS2 full 1 partial
SQUARE FEET1,357
MLS#A4631421
STATUSPending
PROPERTY TYPEResidential - Condominium
SUBDIVISIONTHE GALLERY SARASOTA
Property Description
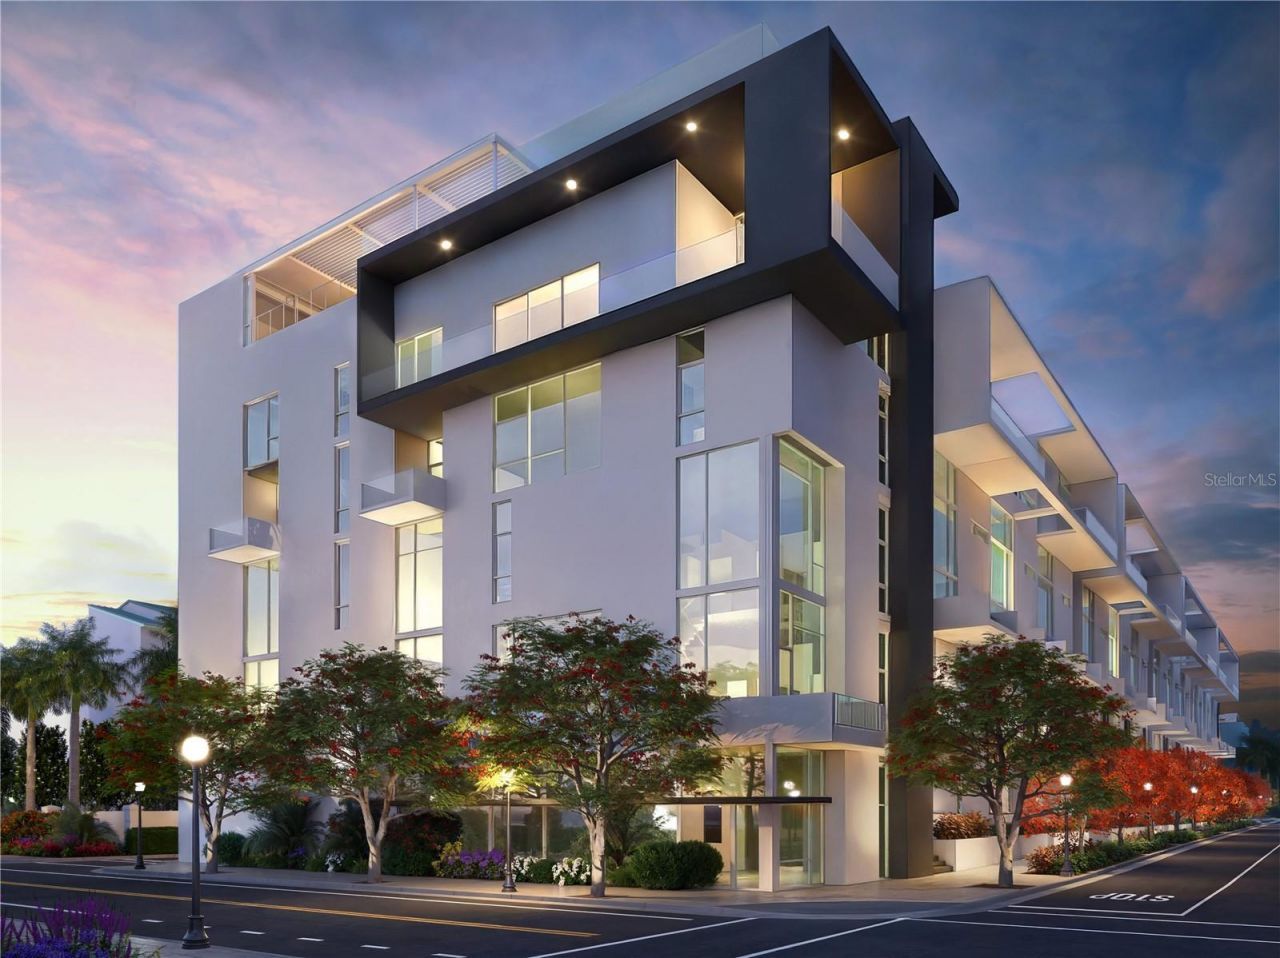
Under Construction. Experience the refined elegance of this open-concept design from the Grand Sanctuary Collection with high ceilings and full height windows that seamlessly blend indoor and outdoor living. Unwind on your expansive west-facing terrace, the perfect setting to take in breathtaking sunsets.The designer-integrated kitchen is a masterpiece, boasting built-in Italian Fulgor Milano stainless steel appliances, imported Italian flat-panel cabinetry, and a stunning grand island with quartz countertops.The well-appointed primary suite spans the width of the residence, offering a generous walk-in closet and a spa-inspired bath complete with a luxurious free-standing soaking tub, a glass-enclosed walk-in shower, and a floating dual-sink vanity.Exceptional amenities include a spacious west-facing rooftop pool terrace for soaking up the sun, a stylish social lounge, a summer kitchen, and a state-of-the-art two-room Fitness Center and Yoga Studio outfitted with the latest in cardio and strength-training equipment.Schedule a private site and showroom tour to view The Gallery's building/unit models and receive an in-depth look into what we have planned for the residences. Our showroom is located at 625 S Orange Sarasota, FL 34236 (retail space at Orange Club).
Property Features
Property Type: Residential - Condominium
Cooling: Central Air, Humidity Control
Garage: 1 car attached
Heating: Central, Electric
Home Style: Contemporary
Lot Size: 0.99 Acres
Roof Type: Membrane
Stories: 6.0
Taxes: $1,295
Year Built: 2025
Amenities
Built-in Features
Elevator
High Ceilings
Open Floorplan
Lighting
Sidewalk
Feature Descriptions
Additional Rooms: Great Room
Appliances: Built-In Oven, Cooktop, Dishwasher, Dryer, Electric Water Heater, Exhaust Fan, Freezer, Microwave, Range Hood, Refrigerator, Washer
Association Amenities: Clubhouse, Elevator(s), Fitness Center, Gated, Lobby Key Required, Maintenance, Pool
Builder: Voeller Construction Inc.
Community Features: Clubhouse, Fitness Center, Gated Community - No Guard, Pool, Sidewalks, Wheelchair Access, Street Lights
Days on Site: 656
Exterior: Concrete, Stucco
Flood Zone Code: X
Flooring: Tile
Foundation: Pillar/Post/Pier
HOA Fee: 679/ Monthly
HOA Y/N: Yes
Home Warranty Y/N: No
Listing Terms: Cash, Conventional, VA Loan
Lot: Cleared, City Limits, Near Marina, Near Public Transit, Sidewalk, Paved
Model: Grand Sanctuary
Number of Pets: 2
Ownership: Condominium
Pets Allowed: Yes
Pets Restrictions: Board approval may apply for certain breeds.
Pets Size: Large (61-100 Lbs.)
Pets Weight (Max): 75
Pool: Deck
Property Attached Y/N: No
Property Sub-Type: Condominium
Security: Fire Alarm, Fire Sprinkler System, Gated Community, Key Card Entry, Security Fencing/Lighting/Alarms, Secured Garage/Parking, Smoke Detector(s)
Sewer: Public Sewer
Showing Instructions: 24 Hour Notice, ShowingTime
Spa: Heated
Special Sale Provisions: None
Utilities: BB/HS Internet Available, Cable Available, Electricity Available, Phone Available, Public, Sewer Connected, Underground Utilities, Water Connected
Vegetation: Mature Landscaping, Trees/Landscaped
Water: Public
Water Access Y/N: No
Windows: Double Pane Windows, Storm Window(s), Insulated Windows, Low-Emissivity Windows
Room Sizes
Kitchen: 14.4x9.8
Living Room: 15.8x10.9
Foyer: 6.7x9.4
Primary Bedroom: 13.11x11.8
Bedroom 2: 12.4x11.3
Balcony/Porch/Lanai: 10x8.4
Listed By / Shown By
Listed By
Agency Name: COLDWELL BANKER REALTY
Agency Contact: 941-366-8070
Shown By
Agent Name: Tammy Jarvis
Agent Phone: Cell: (231) 342-9937
Agency Title: Key Realty

Estimate Your Payment
Estimated Payment
$ 7,729.49 per month $7,243.86 Principal & Interest $107.92 Property Tax $377.71 Homeowner's InsuranceChange Payment Information


Member Participants (and their affiliated licensees, if applicable) shall indicate on their websites that IDX information is provided exclusively for consumers’ personal non-commercial use, that it may not be used for any purpose other than to identify prospective properties consumers may be interested in purchasing, that the data is deemed reliable but is not guaranteed by MLS GRID, and that the use of the MLS GRID Data may be subject to an end user license agreement prescribed by the Member Participant’s applicable MLS if any and as amended from time to time. MLS GRID may, at its discretion, require use of other disclaimers as necessary to protect Member Participant, and/or their MLS from liability.
Based on information submitted to the MLS GRID. All data is obtained from various sources and may not have been verified by broker or MLS GRID. Supplied Open House Information is subject to change without notice. All information should be independently reviewed and verified for accuracy. Properties may or may not be listed by the office/agent presenting the information.
Privacy Policy / DMCA Notice / ADA Accessibility


This site is hosted, designed and copyright
© 1994 - 2026 by
Delta Media Group, Inc. -- Patent Pending --
Agency License Information: 1-877-539-7589 | Ohio Lic# REC.2010002888 6800 W Central Ave #B, Toledo, OH 43617 | Michigan Lic# 6505366134 8040 Summerfield Rd, Lambertville, MI 48144 | Indiana Lic# RC52400106 3029 W Smith Valley Rd #211, Greenwood, IN 46142 | West Virginia LIC# 010306 Erin Rickman, Broker. 410 Market St #3, Parkersburg, WV, 26101 | Colorado LIC# EC.100108419 603 Rood Ave, Grand Junction, CO 81501 | Nevada LIC# B.0146350.LLC 9190 Double Diamond Pwky, Reno, NV 89521 | Florida LIC# CQ1073507 16638 Mooner Plank Cir, Wimauma, FL 33598 | Illinois LIC# 481014661 640 S Washington St. Suite 212, Naperville, IL 60540
| MLS# A4631421
This condo located at , Sarasota, FL 34236 is currently listed for sale with an asking price of $1,295,000. This property was built in 2025 and has 2 bedrooms and 2 full and 1 partial baths with 1357 sq. ft. is located in the THE GALLERY SARASOTA subdivision. Search THE GALLERY SARASOTA real estate on tammyjarvis.ikeyrealty.com today.